
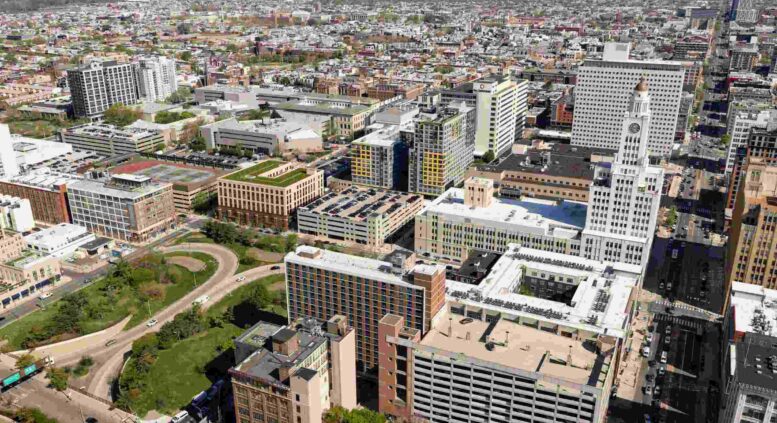
After five decades of population loss, when Philadelphia saw its resident count drop from 2.07 to 1.52 million between 1950 and 2000, the City of Brotherly Love has undergone a revival since the turn of the millennium, notching its resident total back up to 1.53 million by 2010 and 1.58 million by 2019, a relatively minor yet still much-welcome gain. The ensuing construction surge brought life-affirming, progress-heralding sounds of hammers and buzzsaws even to far-flung blocks that have not seen new development since the prewar era.
Despite the building boom, however, some centrally-sited, transit-accessible districts remain surprisingly underdeveloped, such as Lower North Philadelphia, which extends roughly from Vine Street Expressway to the south to the Temple University area to the north. Today we look at the still-unrealized potential of this rapidly growing yet underbuilt district, held back both by zoning ordinances and local status quo, by considering an eight-story, 188-unit mixed-use development planned at 1527 Callowhill Street. Based on this case study, we lay out a proposition for greater building density both at the site at hand and throughout the surrounding neighborhood.

The Center City skyline, looking northeast from the Schuylkill River. Credit: Steve Ives aka Phillytrax on flickr
From an urban planning perspective, Philadelphia is a markedly unicentered city compared to its metropolitan counterparts around the nation. In Washington, DC, grand diagonal boulevards bisect the street grid, connecting major landmarks and government buildings. New York City‘s business and administrative functions are largely split between Downtown and Midtown Manhattan. Even Chicago‘s Loop, the city’s business and cultural core, lacks a definitive focal point.
In contrast, Philadelphia is distinctly centered upon City Hall, which marks the intersection of the city’s two primary thoroughfares (Broad and Market streets), along with the two primary subway lines that run beneath them. At nearly equidistant points around half a mile from City Hall, four major public squares – the Washington, Rittenhouse, and Franklin squares and Logan Circle – sit at ordinal directions (southeast, southwest, northeast, and northwest, respectively) and anchor an array of dense and diverse neighborhoods that comprise Center City, the commercial, cultural, historic, and administrative hub of the greater metropolitan area.
The pattern generally continues as the city radiates further outward, with dense, mixed-use districts situated just outside the boundaries of Center City.
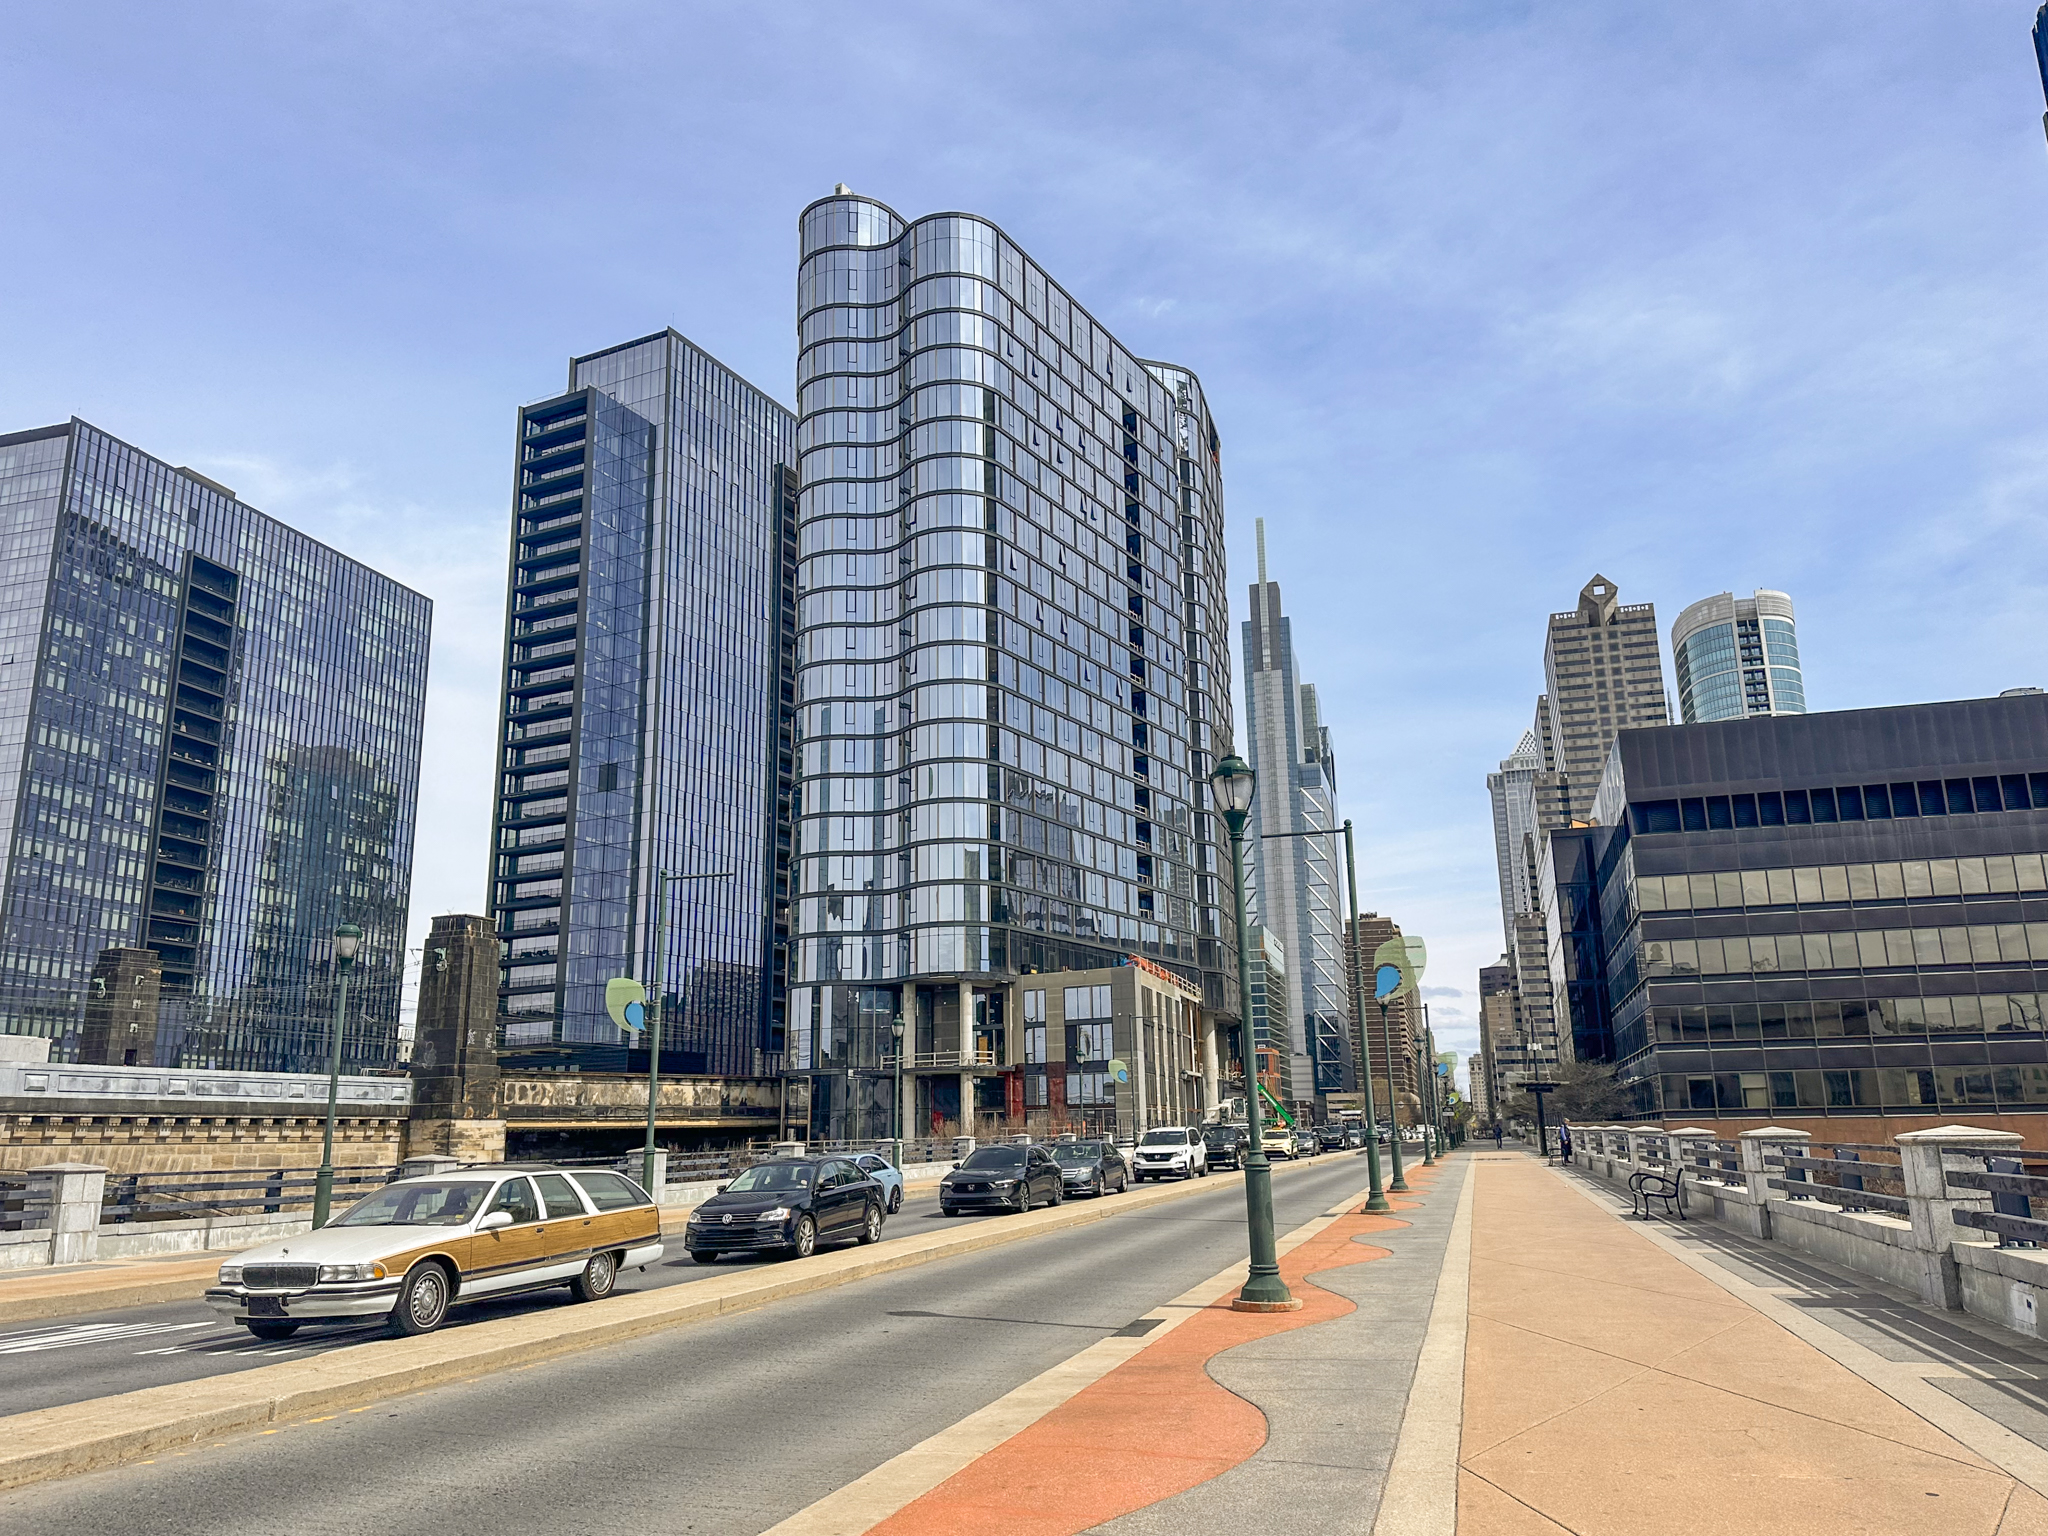
2301 John F Kennedy Boulevard. Photo by Jamie Meller. April 2025
2222 Market Street. Credit: Vitali Ogorodnikov
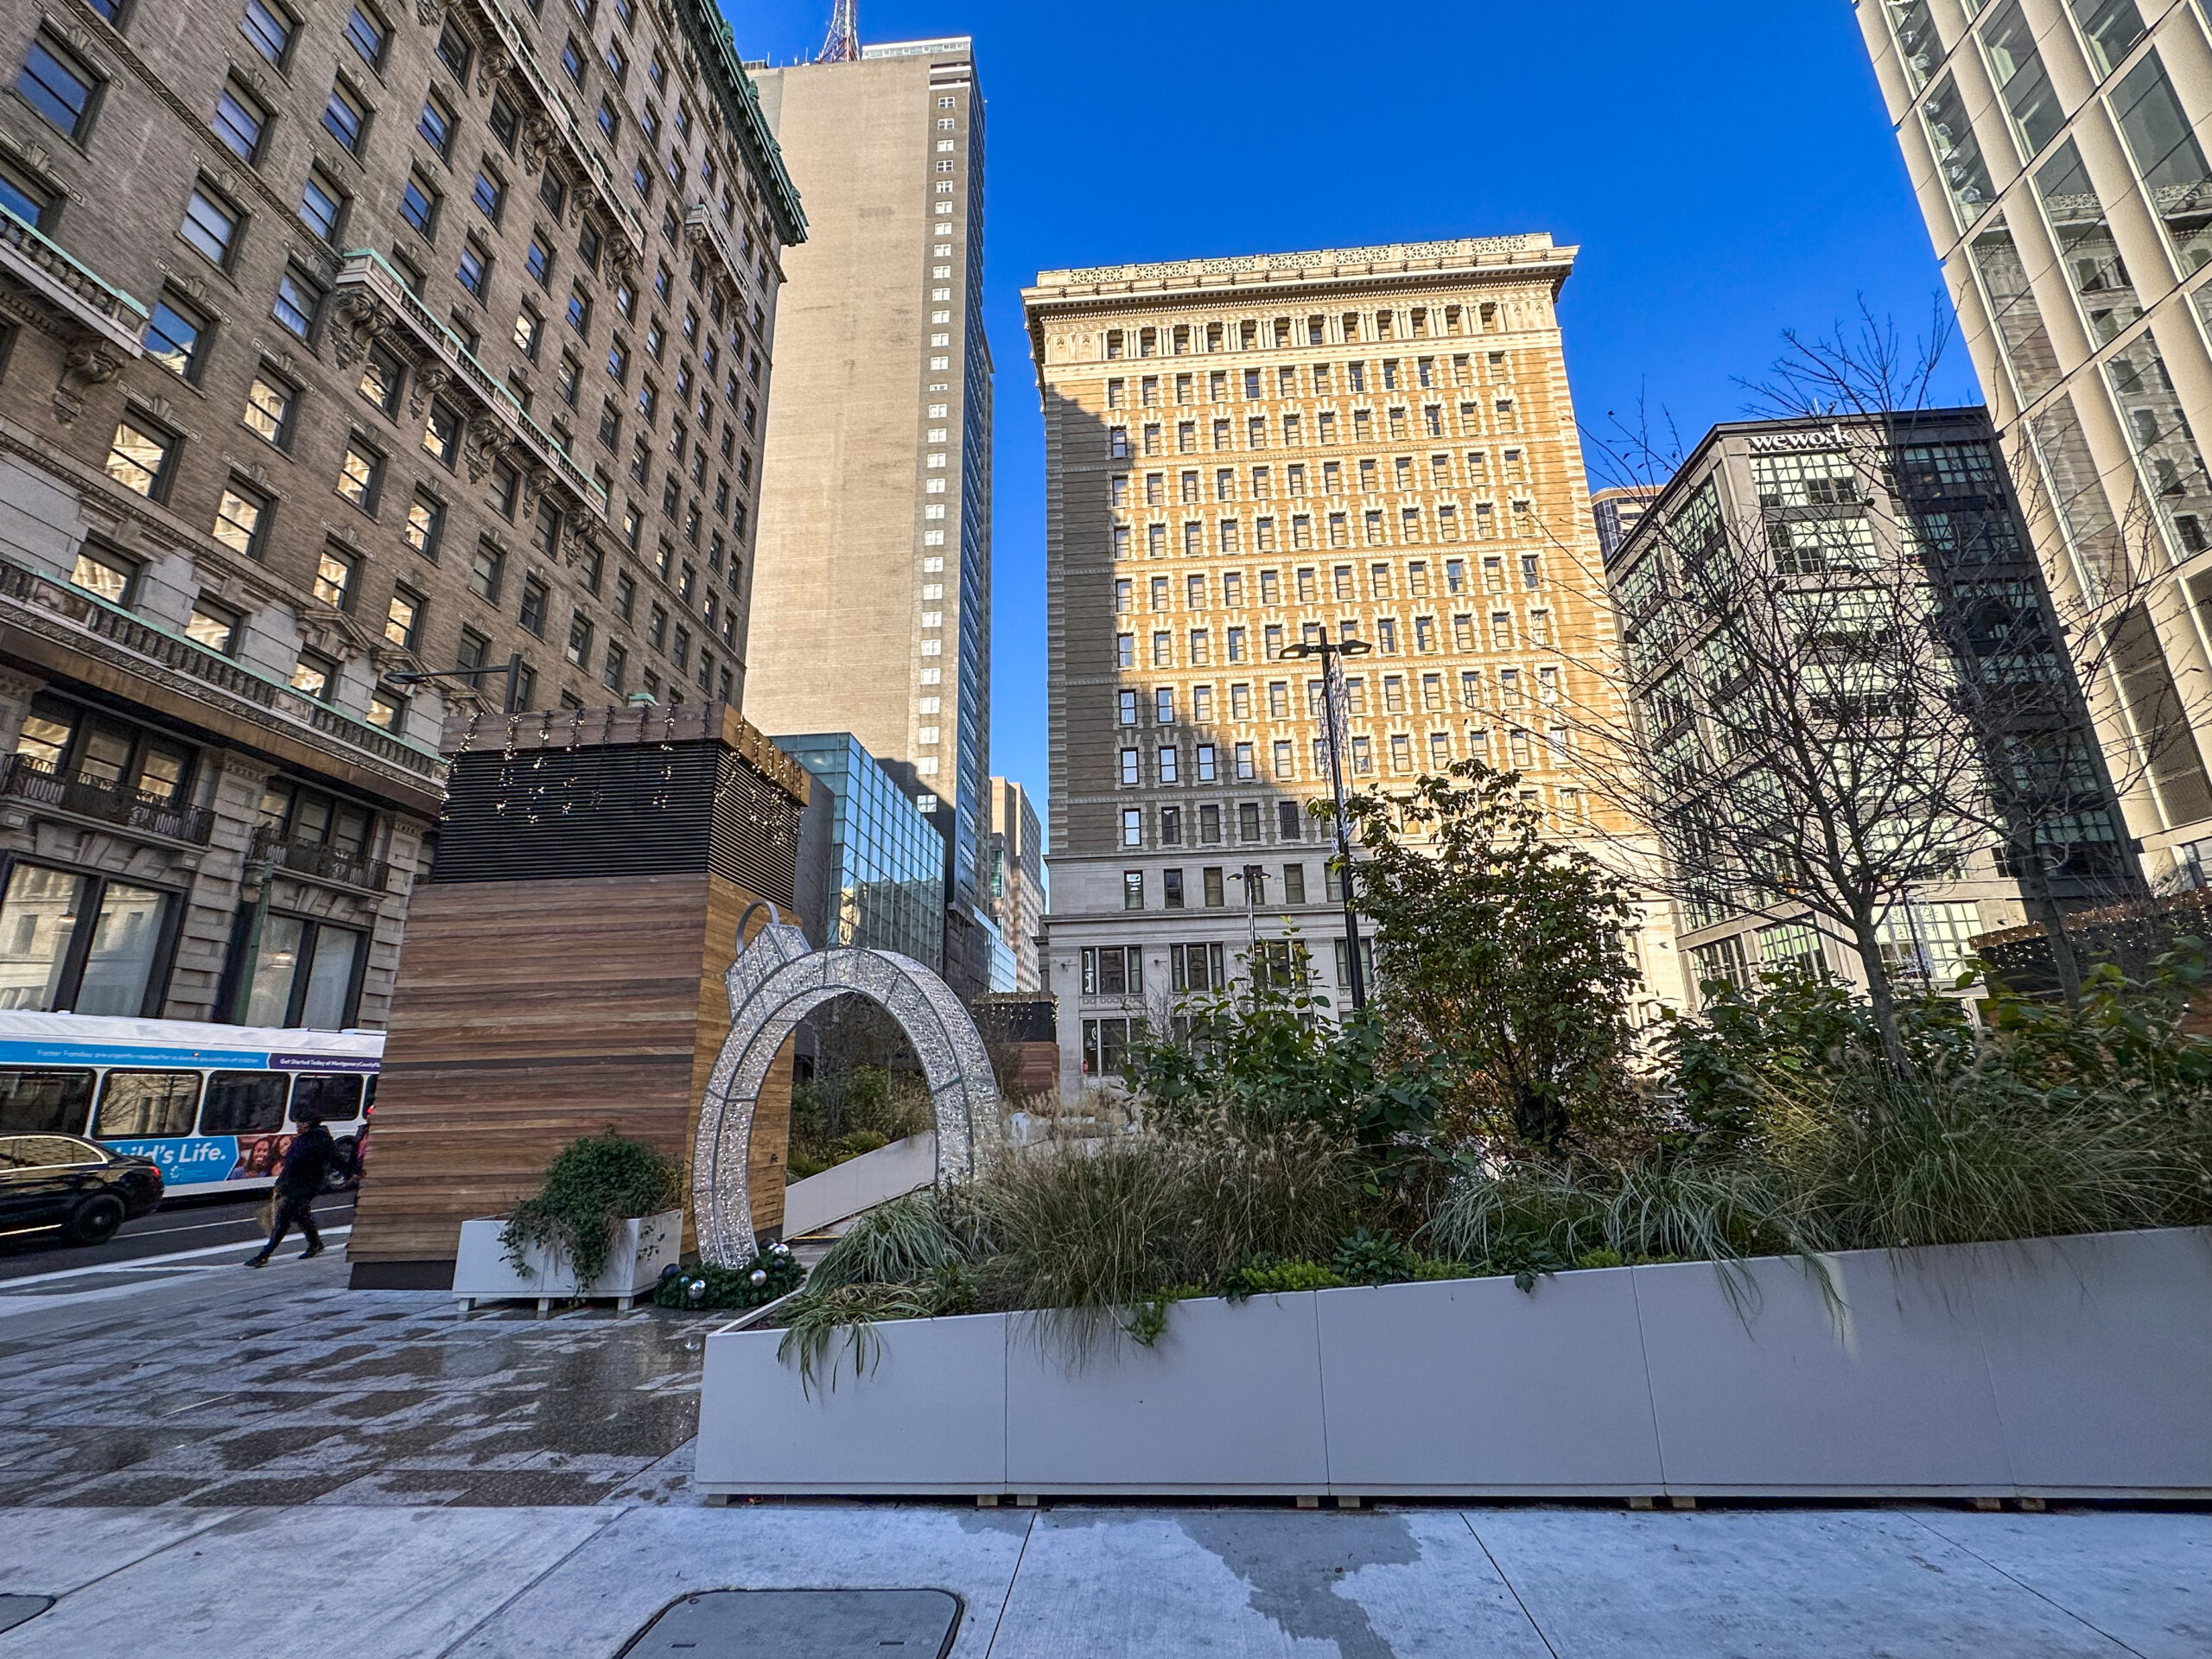

1101 Chestnut Street. Photo by Jamie Meller. February 2024
To the west, University City accommodates several major universities, hospitals, and the city’s secondary skyline. To the south, the northern half of South Philly is home to some of the city’s most vibrant and densely populated neighborhoods, with relatively little land remaining readily available for major construction projects.

2301 JFK Boulevard as seen from the Comact Technology Center. Credit: Colin LeStourgeon.
There is no East Philadelphia, yet the city of Camden, its would-be equivalent situated on the New Jersey side of the Delaware River, is also the preeminent hub of the Jersey side of the conurbation. Each of these districts seamlessly stretches out into predominantly rowhouse bedroom communities, which themselves dissipate into lower-density areas and the outlying suburbia.

700-30 North Delaware Avenue. Photo by Jamie Meller. October 2024
The radiating urban pattern somewhat breaks down in the northern direction, however, where the density gradient is less consistent. Portions of Lower North Philadelphia maintain distinct identities, reasonably high residential densities, and varying degrees of commercial activity, particularly in the eastern section (lower Northern Liberties and parts of Callowhill), to the north between Spring Garden and North Central Philly (Spring Garden, Fairmount, and Cecil B. Moore), and to the west (in northern Logan Square and in the general Art Museum area).
Paradoxically, the most Center City-proximate and transit-accessible portion of the district, the area spanning roughly from the Vine Street Expressway to the south to Spring Garden Street to the north and extending several blocks from Broad Street in either direction, remains the most underdeveloped and particularly elusive to define.
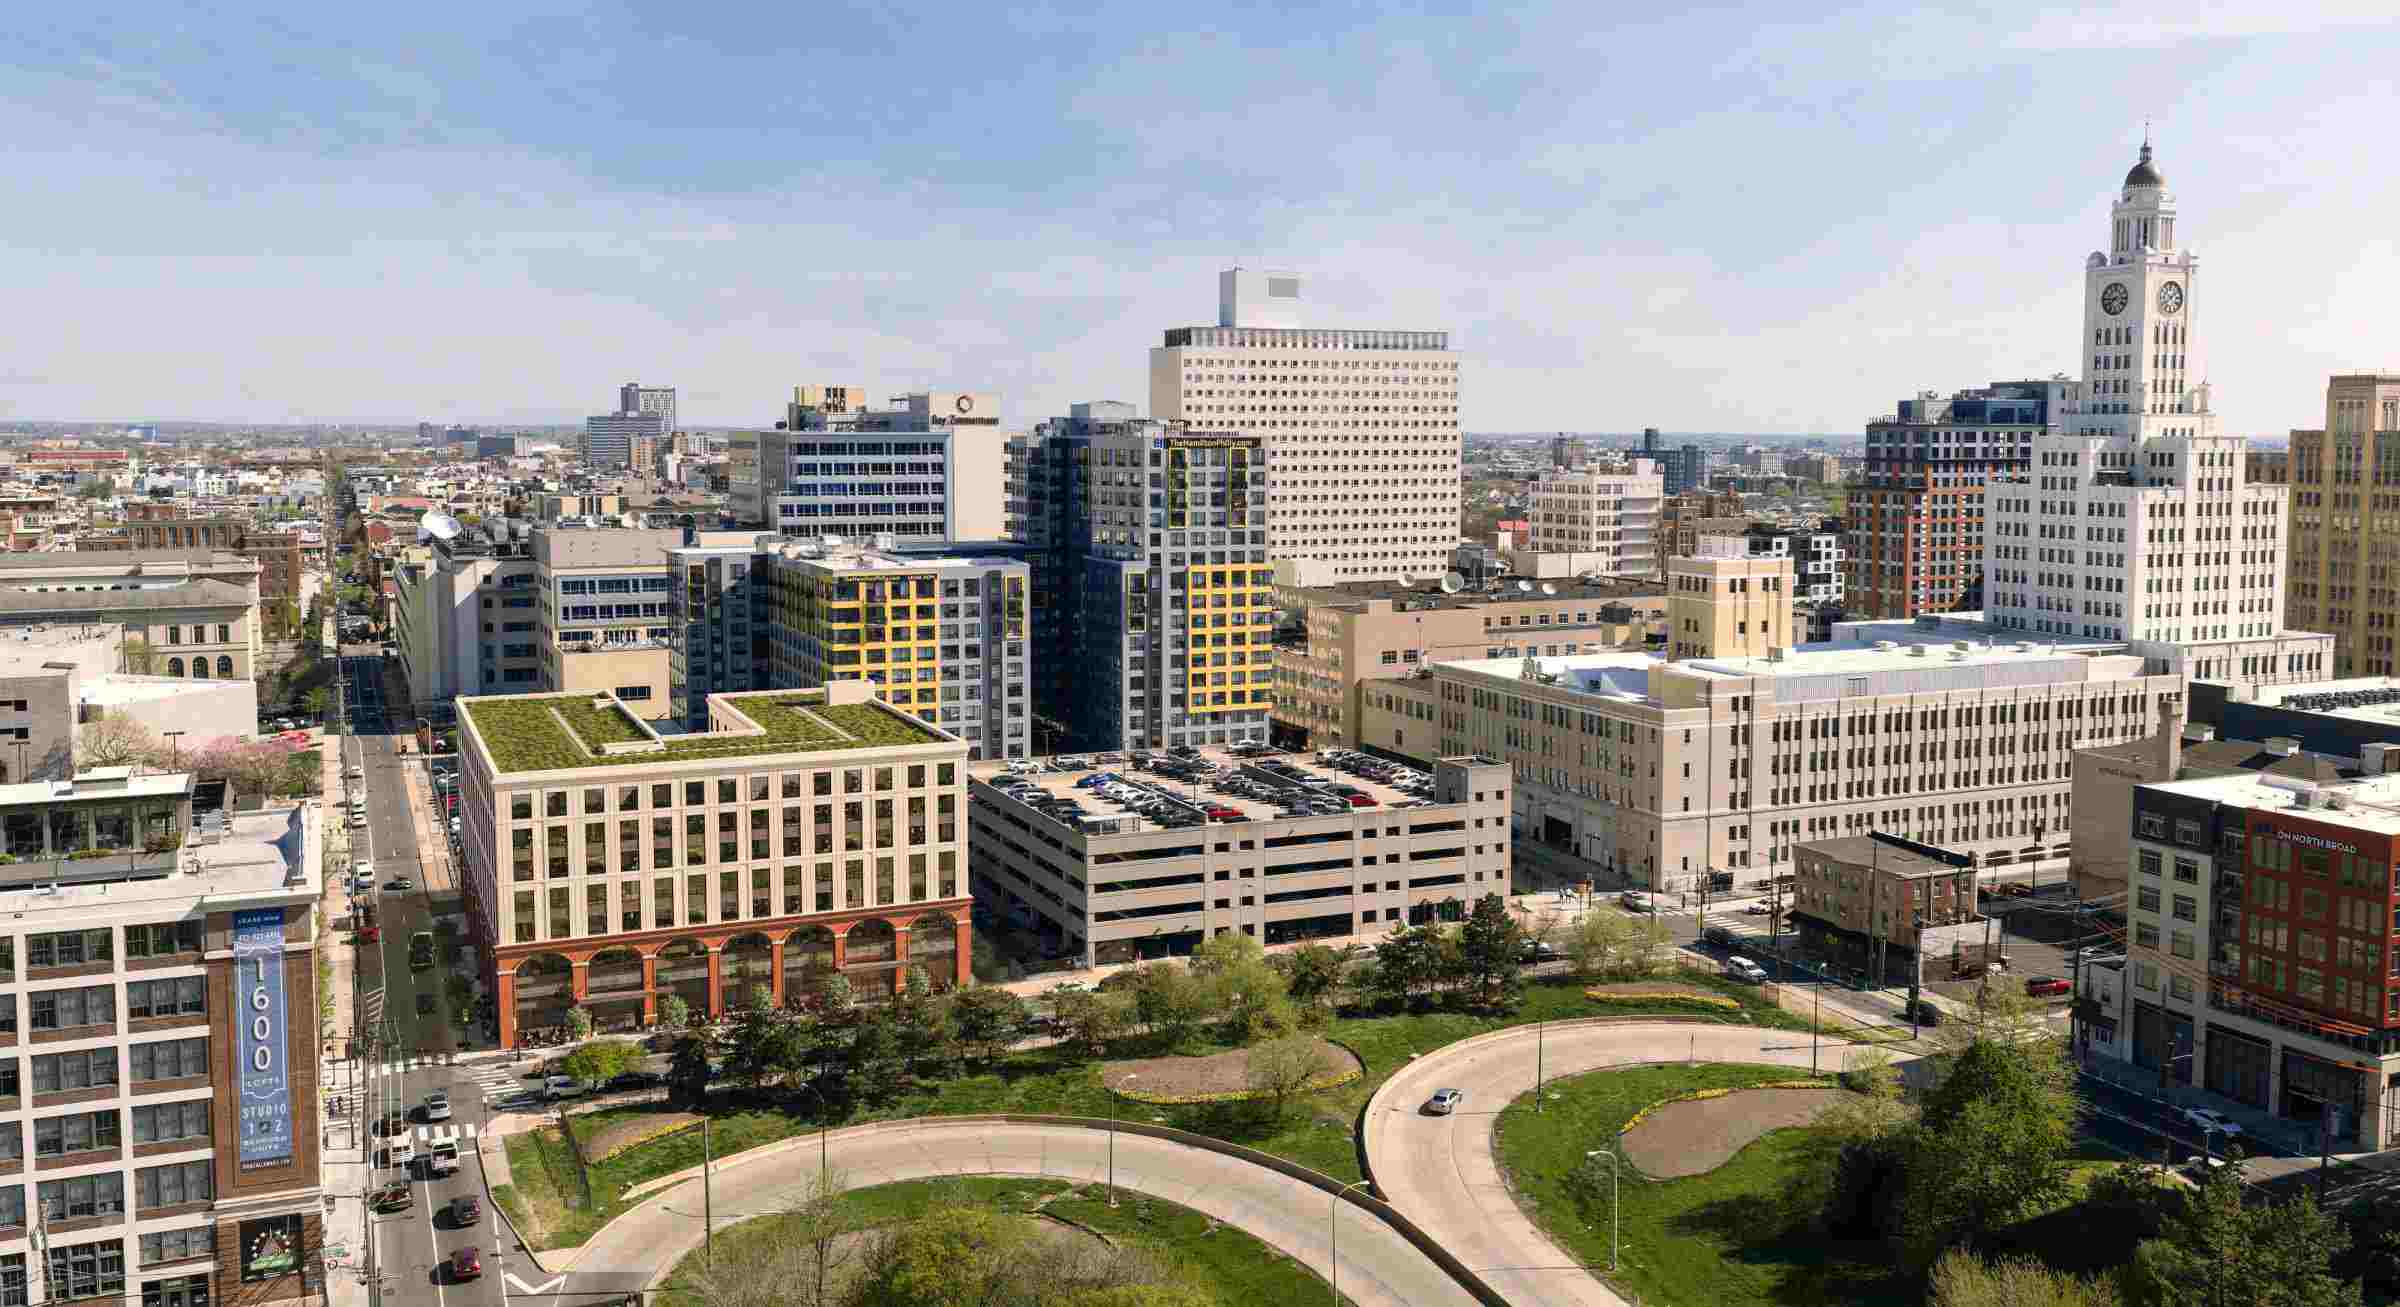
1527 Callowhill Street. Building rendering. Credit: Designblendz Architecture via the Civic Design Review by the Philadelphia City Planning Commission and the Department of Planning and Development.
The neighborhood offers ample transit access via the Broad Street subway line as well as walking-distance adjacency to the city’s central business district, the convention center, Chinatown, and cultural institutions along the Benjamin Franklin Parkway. Still, the area remains a predominantly post-industrial domain of sprawling commercial and institutional structures and parking facilities, of both the indoor and outdoor varieties, even after a decade or so of sustained residential development.
Even the neighborhood’s identity is in flux. While the area east of Broad Street may be confidently ascribed to Callowhill, the district to the west may be labeled as either Franklintown, the Art Museum area, northern Logan Square, Logan Square East, or Baldwin Park; even Fairmount is sometimes applied, although the latter is generally considered to be situated somewhat to the north.
Each of these terms will find both dedicated defenders, those ignorant of the moniker at hand, and even ardent detractors, with the latter outright dismissing their term of dispreference as an inauthentic fabrication.
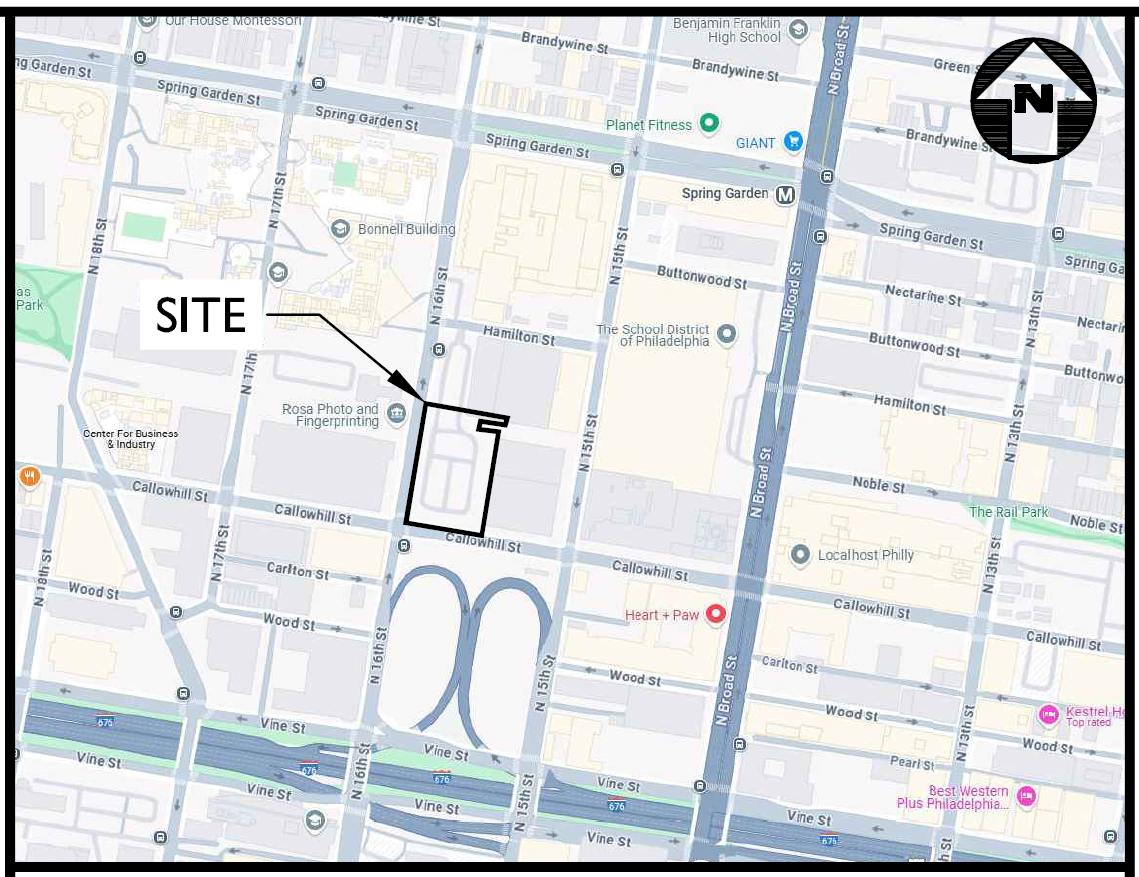
1527 Callowhill Street, Philadelphia. Project location map. Credit: Colliers Engineering Design via a zoning permit submitted to the City of Philadelphia.
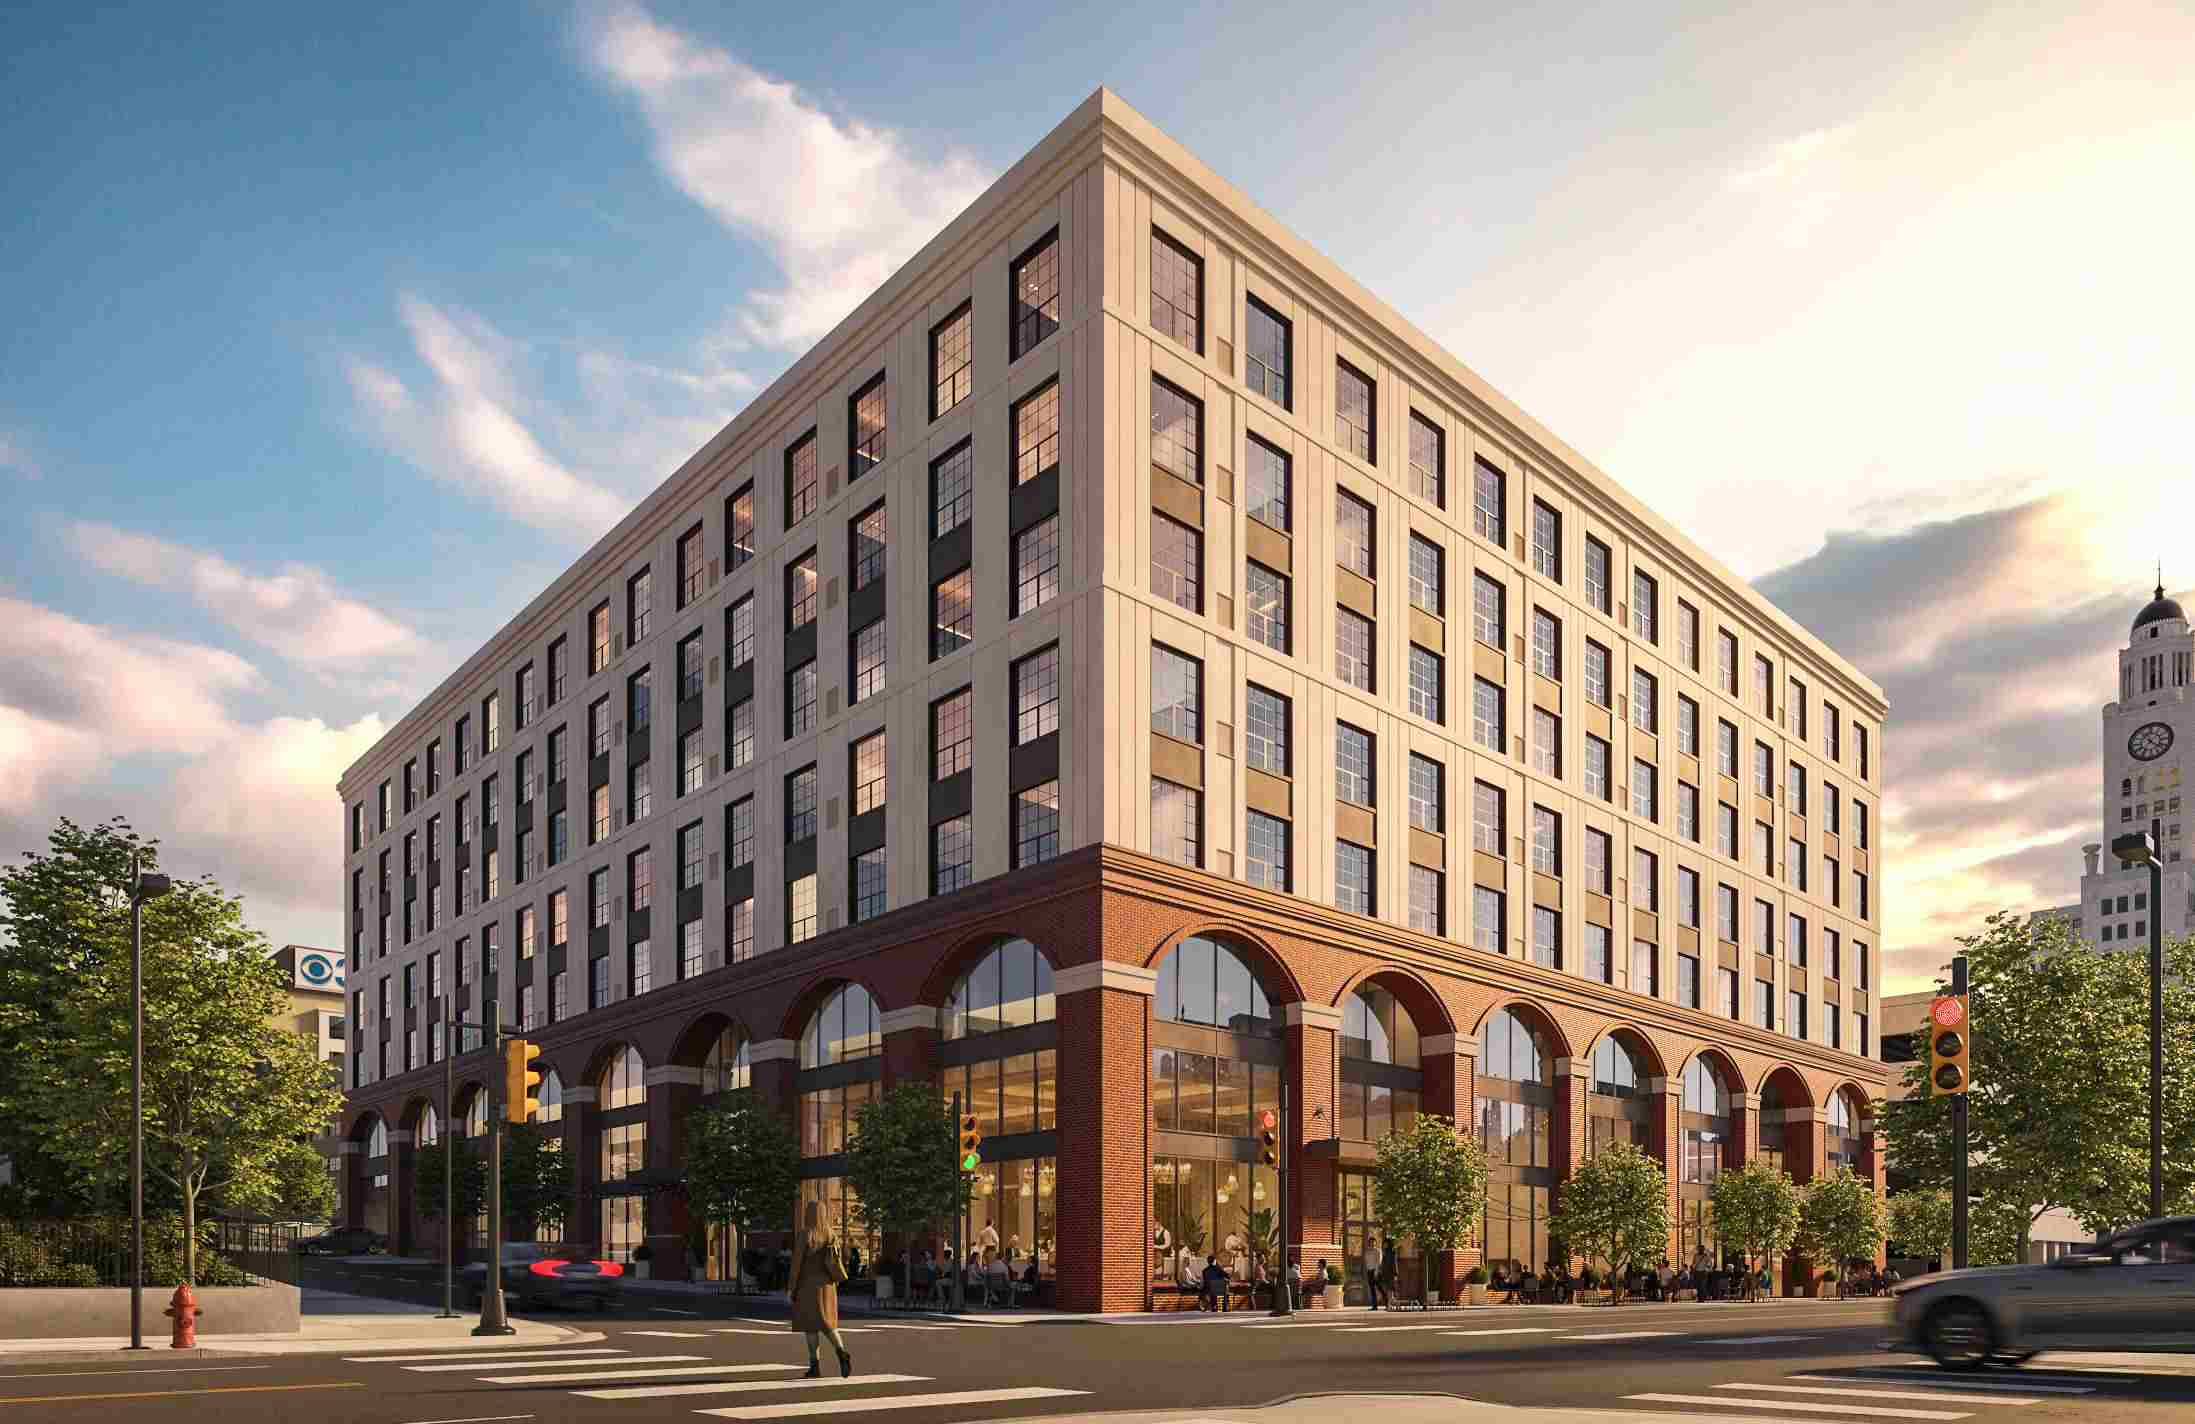
1527 Callowhill Street. Building rendering. Credit: Designblendz Architecture via the Civic Design Review by the Philadelphia City Planning Commission and the Department of Planning and Development.
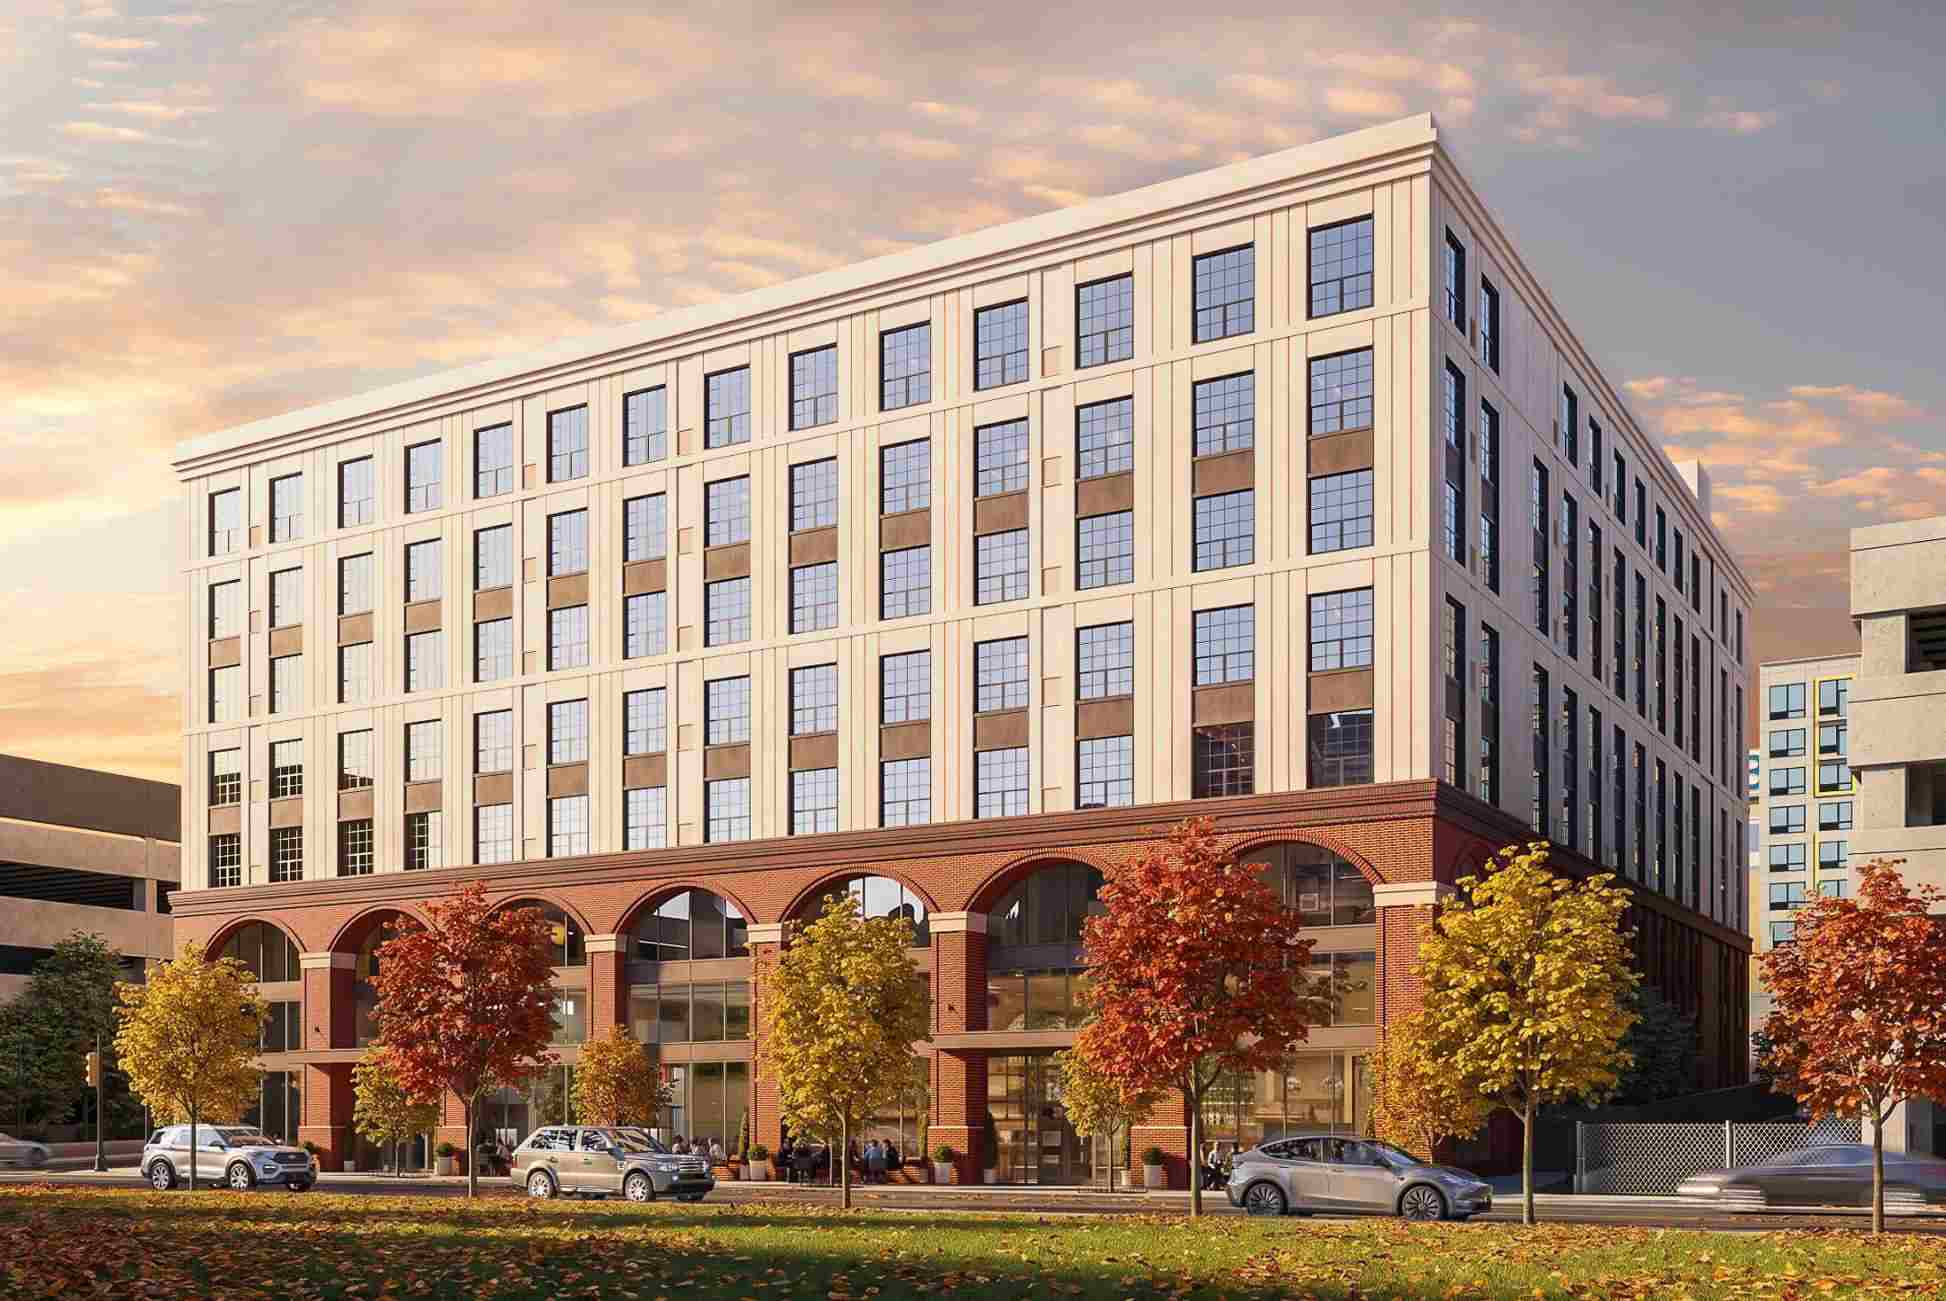
1527 Callowhill Street. Building rendering. Credit: Designblendz Architecture via the Civic Design Review by the Philadelphia City Planning Commission and the Department of Planning and Development.
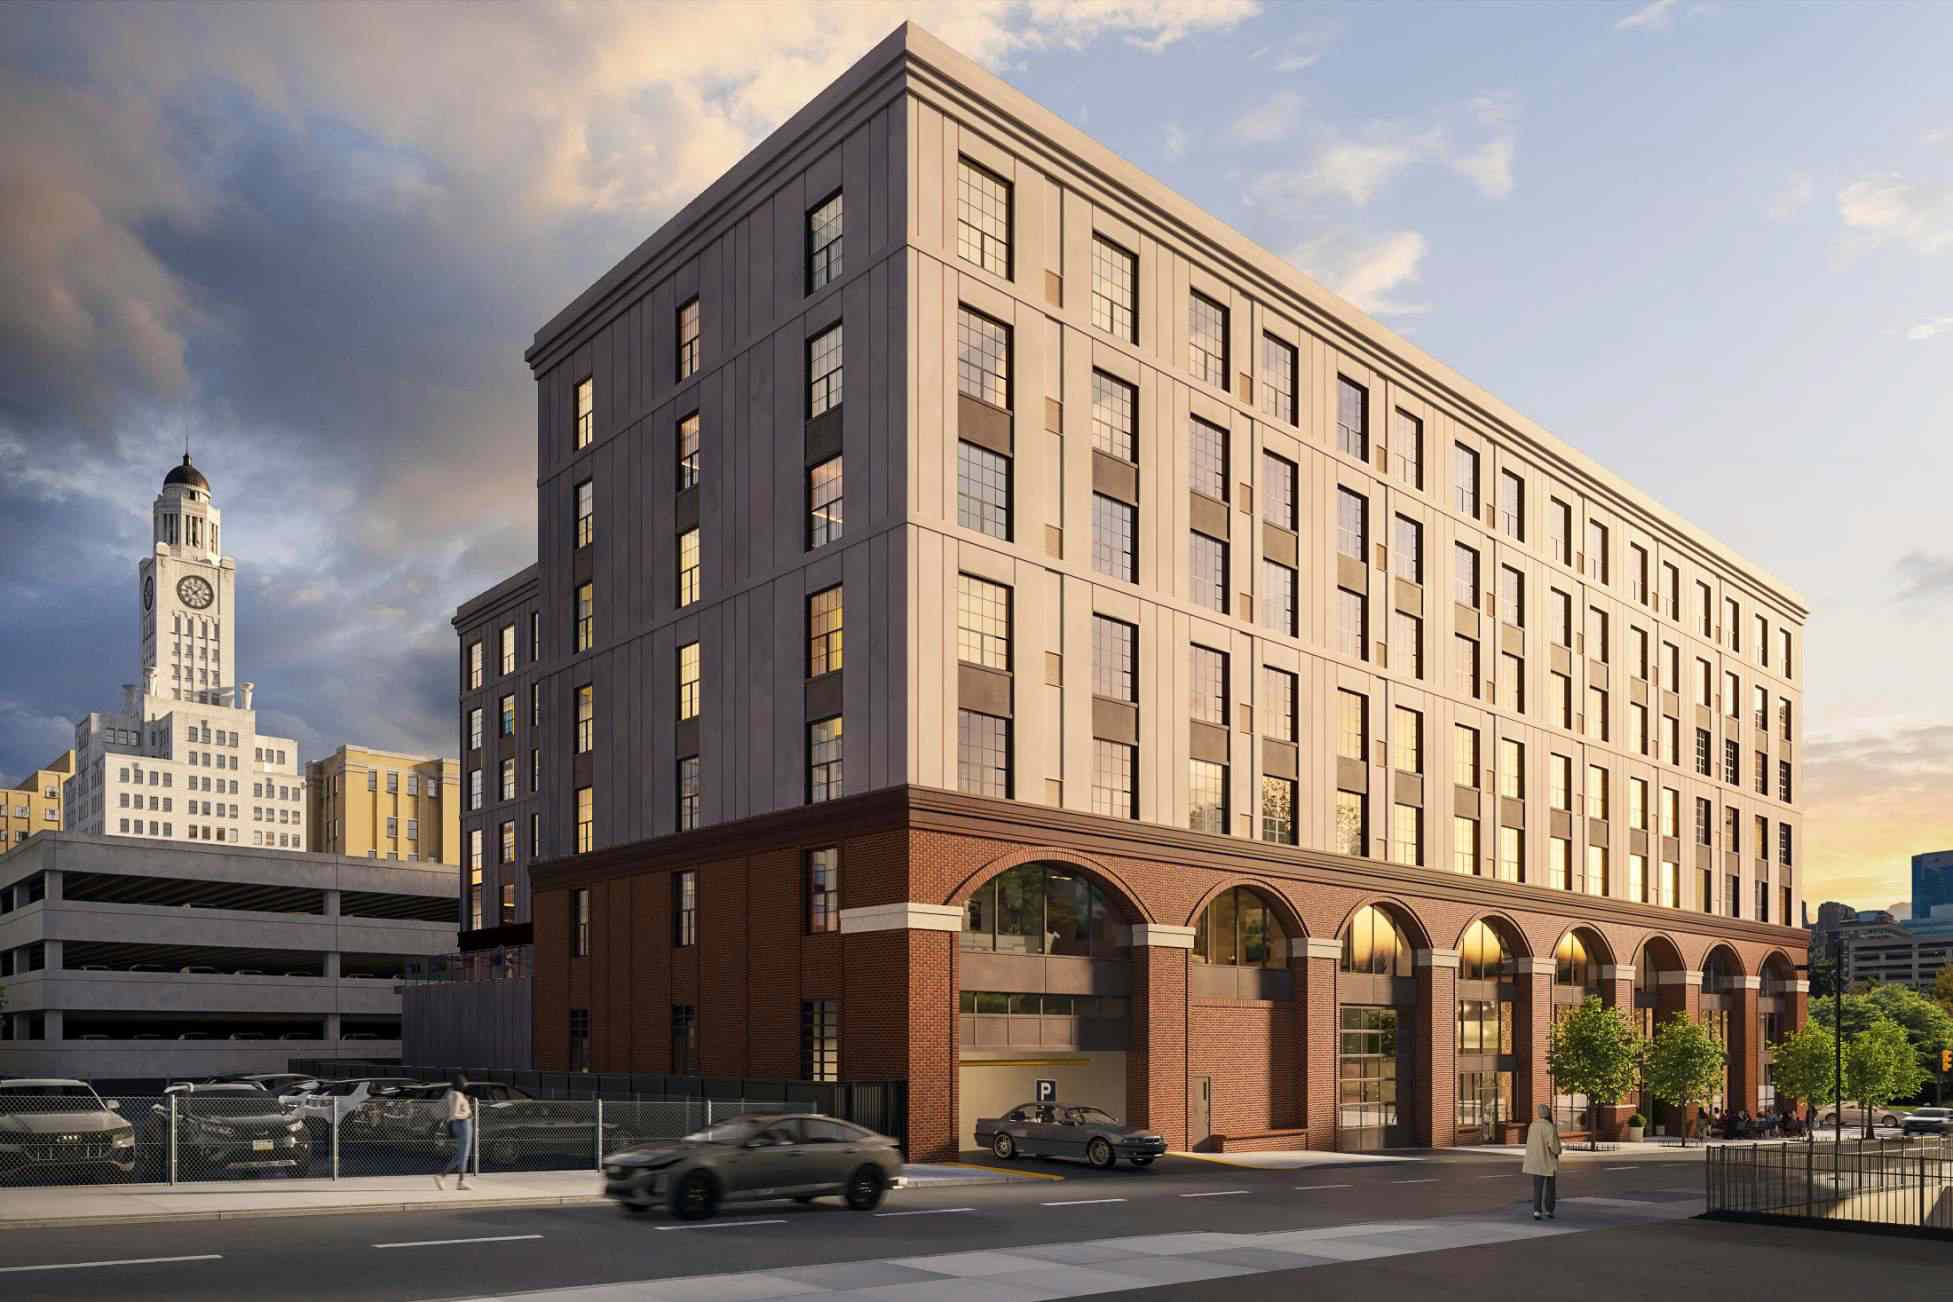
1527 Callowhill Street. Building rendering. Credit: Designblendz Architecture via the Civic Design Review by the Philadelphia City Planning Commission and the Department of Planning and Development.
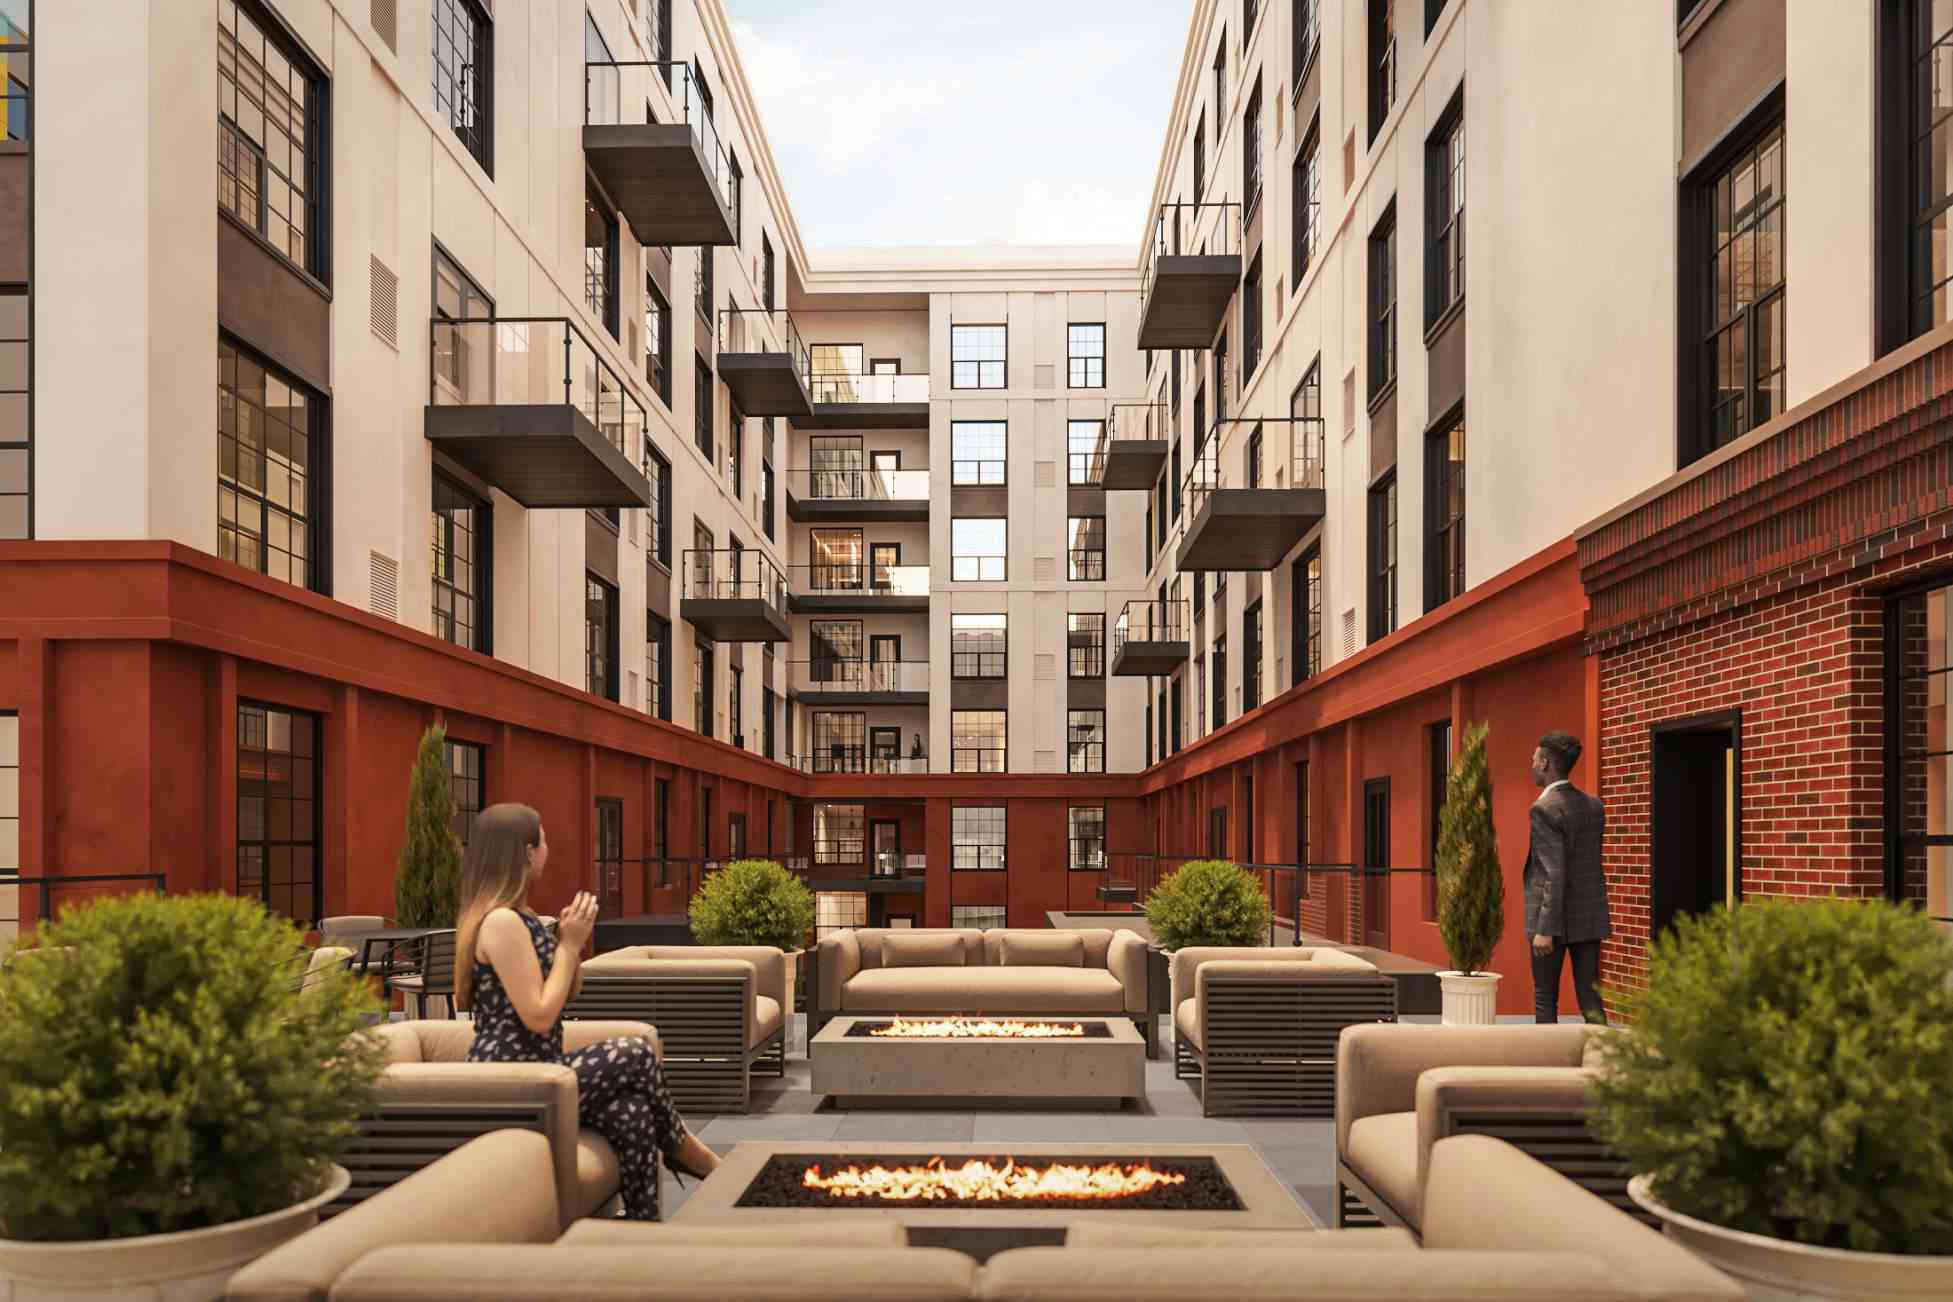
1527 Callowhill Street. Rendering of courtyard resident deck and green roof. Credit: Designblendz Architecture via the Civic Design Review by the Philadelphia City Planning Commission and the Department of Planning and Development.
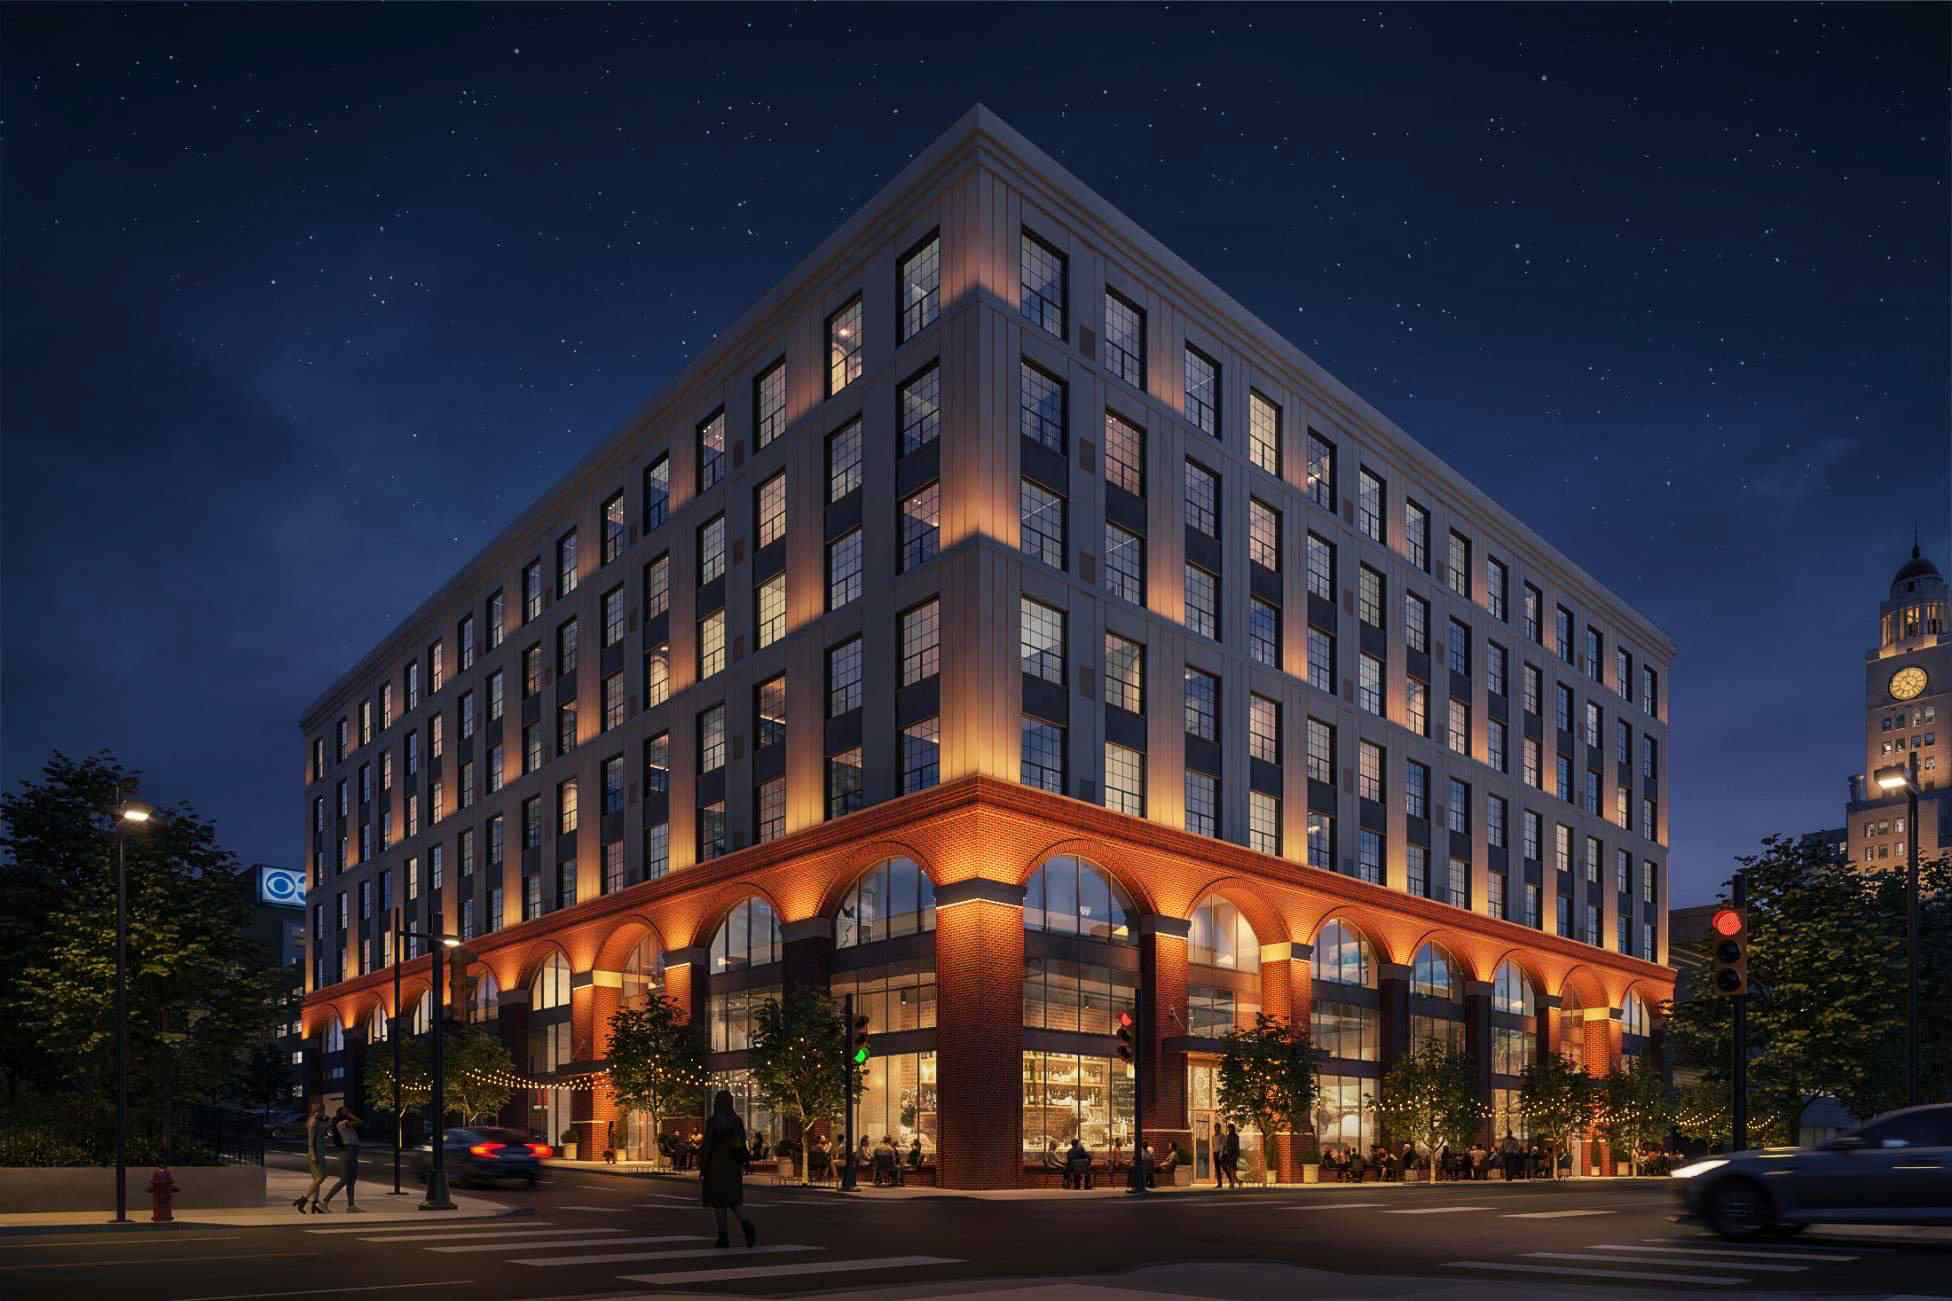
1527 Callowhill Street. Nighttime building rendering. Credit: Designblendz Architecture via the Civic Design Review by the Philadelphia City Planning Commission and the Department of Planning and Development.
In this in-between neighborhood is where we find 1527 Callowhill Street, a 208,000-square-foot mixed-use development proposed at the northeast corner of Callowhill and North 16th streets, a block to the north of the Vine Street Expressway and a block and a half to the west of Broad Street. Developed by Omega Home Builders and designed by Designblendz Architecture, the the eight-story building will offer 188 rental residences, ground-floor retail, and indoor parking for 24 cars and 63 bicycles.
The structure, which also goes by its full address of 1527-47 Callowhill Street, will be styled in an attractive, traditionally inspired manner, though the design gesture is a homage to the greater neighborhood and the city as a whole rather than to its next-door neighbors that consist of two multi-story garages, a parking lot, and entry/exit ramps for the expressway.
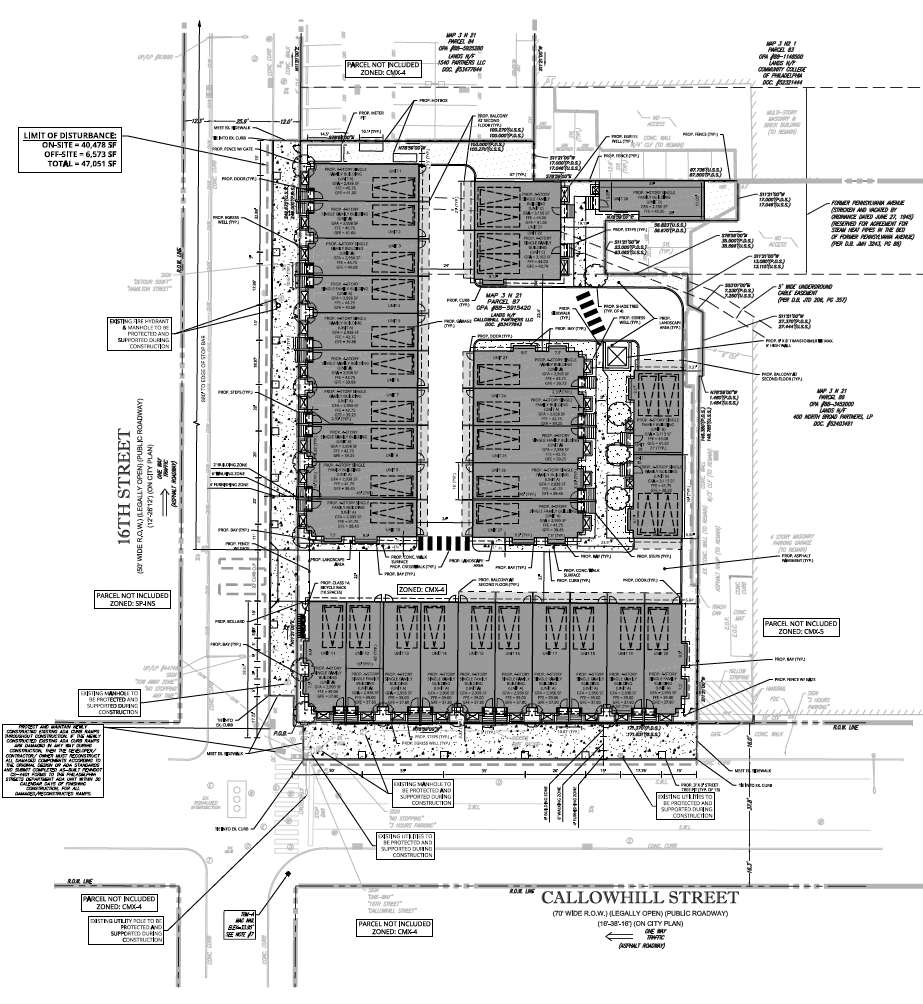
1527 Callowhill Street, Philadelphia. Original townhouse proposal site plan. Credit: Colliers Engineering Design via a zoning permit submitted to the City of Philadelphia.
In its present form, the proposal is reasonably large and makes for a definite density upgrade over a 30-unit townhouse complex previously planned for the site, to say nothing of the parking lot that currently spans the property. However, below we lay out a case why the site, in accordance with conventional urban planning tenets, could have easily supported a building with significantly greater square footage and residential unit count.
The first factor, as the timeless, triply-repeated real estate adage states, is the location (location, location). 1527 Callowhill will rise within a six-minute walk to the northwest of the Race-Vine subway station on the Broad Street line, one stop away from the system’s central hub at City Hall, as well as within proximity of several bus lines.
The property sits just a block or so north of the city’s central business district, which, together with the rest of Center City, holds more than 42 million square feet of commercial space and approximately 42 percent of all employment positions in Philadelphia.
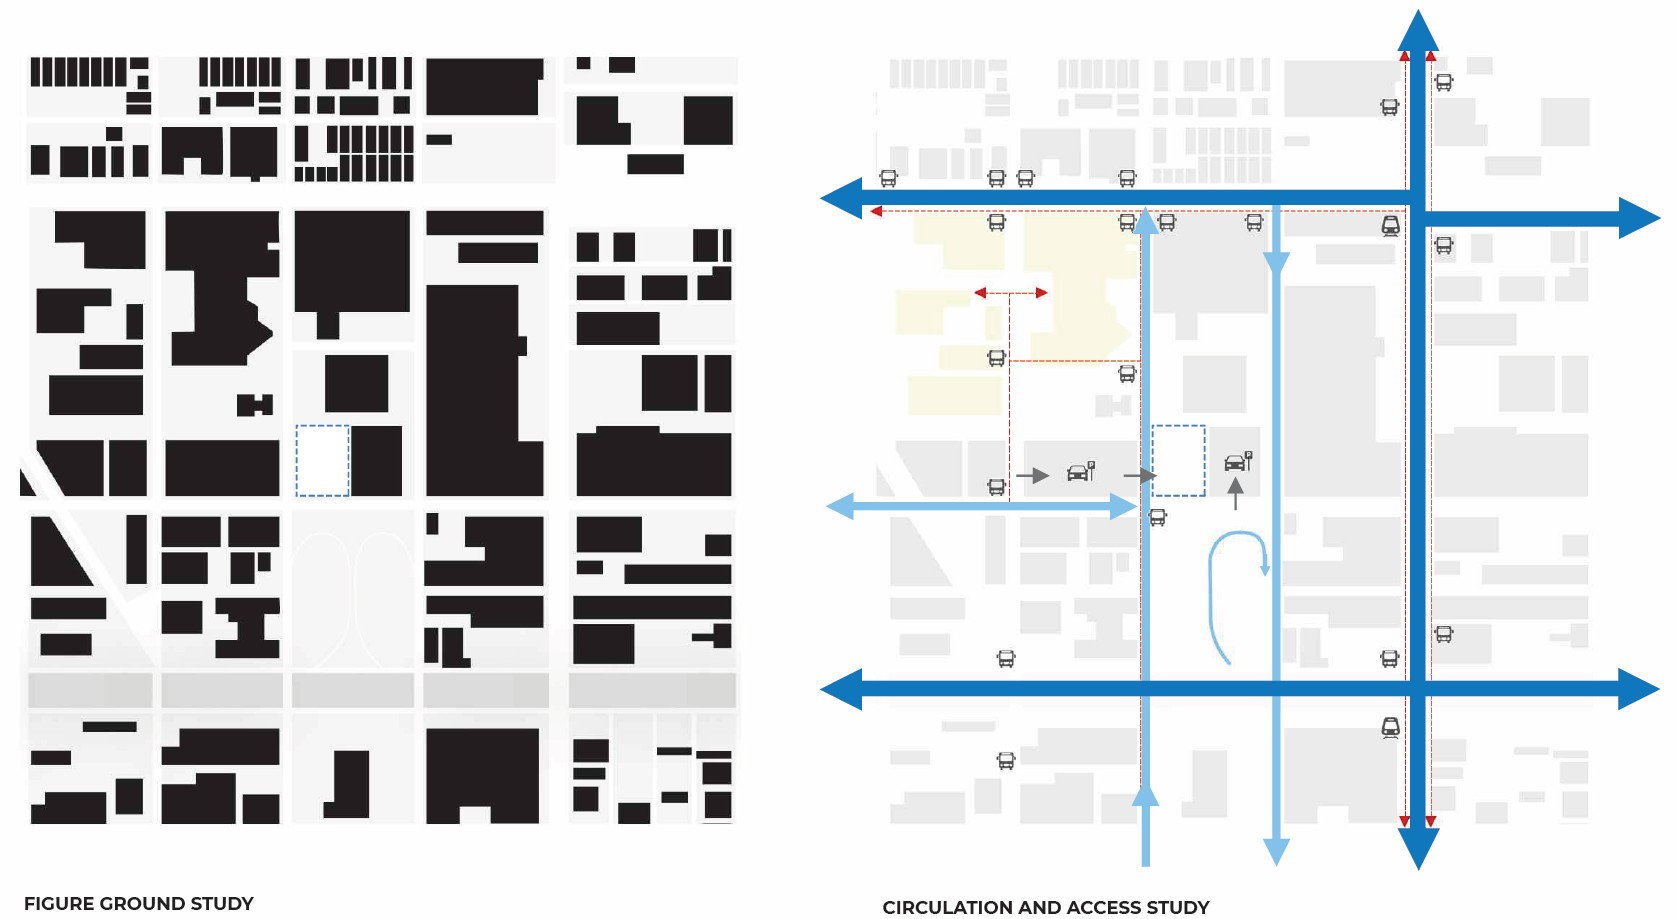
1527 Callowhill Street. Site diagrams. Credit: Designblendz Architecture via the Civic Design Review by the Philadelphia City Planning Commission and the Department of Planning and Development.
From a regional transit planning perspective, it is prudent to house the greatest possible number of potential office employees within a short walk or a quick subway ride of their place of work, rather than spreading them across the wider region and incurring the transit inefficiencies and social alienation inherent to suburbia. Such density-minded population allocation also funnels customers into local shops, restaurants, and other local businesses, forming a greater customer base within a compact footprint.
If we look at the lot size, site adjacencies, density precedent, and communal amenities available at 1527 Callowhill Street, the site should be reasonably capable of supporting at least 500 residential units, or at least two and a half times as many as the currently planned unit count of 188. While the suggestion may seem audacious to some, ample local precedent exists for such a proposition.
Center City is replete with major residential high-rise developments with hundreds of apartments apiece. Less than a mile directly to the south, in the Rittenhouse Square area, two residential towers rise from lots comparable in size to that of the project at 1527 Callowhill. Academy House, a 37-story high-rise at 1420 Locust Street, holds over 550 condominium units; across the street, 1500 Locust Apartments across the street offers more than 600 rentals on its 45 floors.
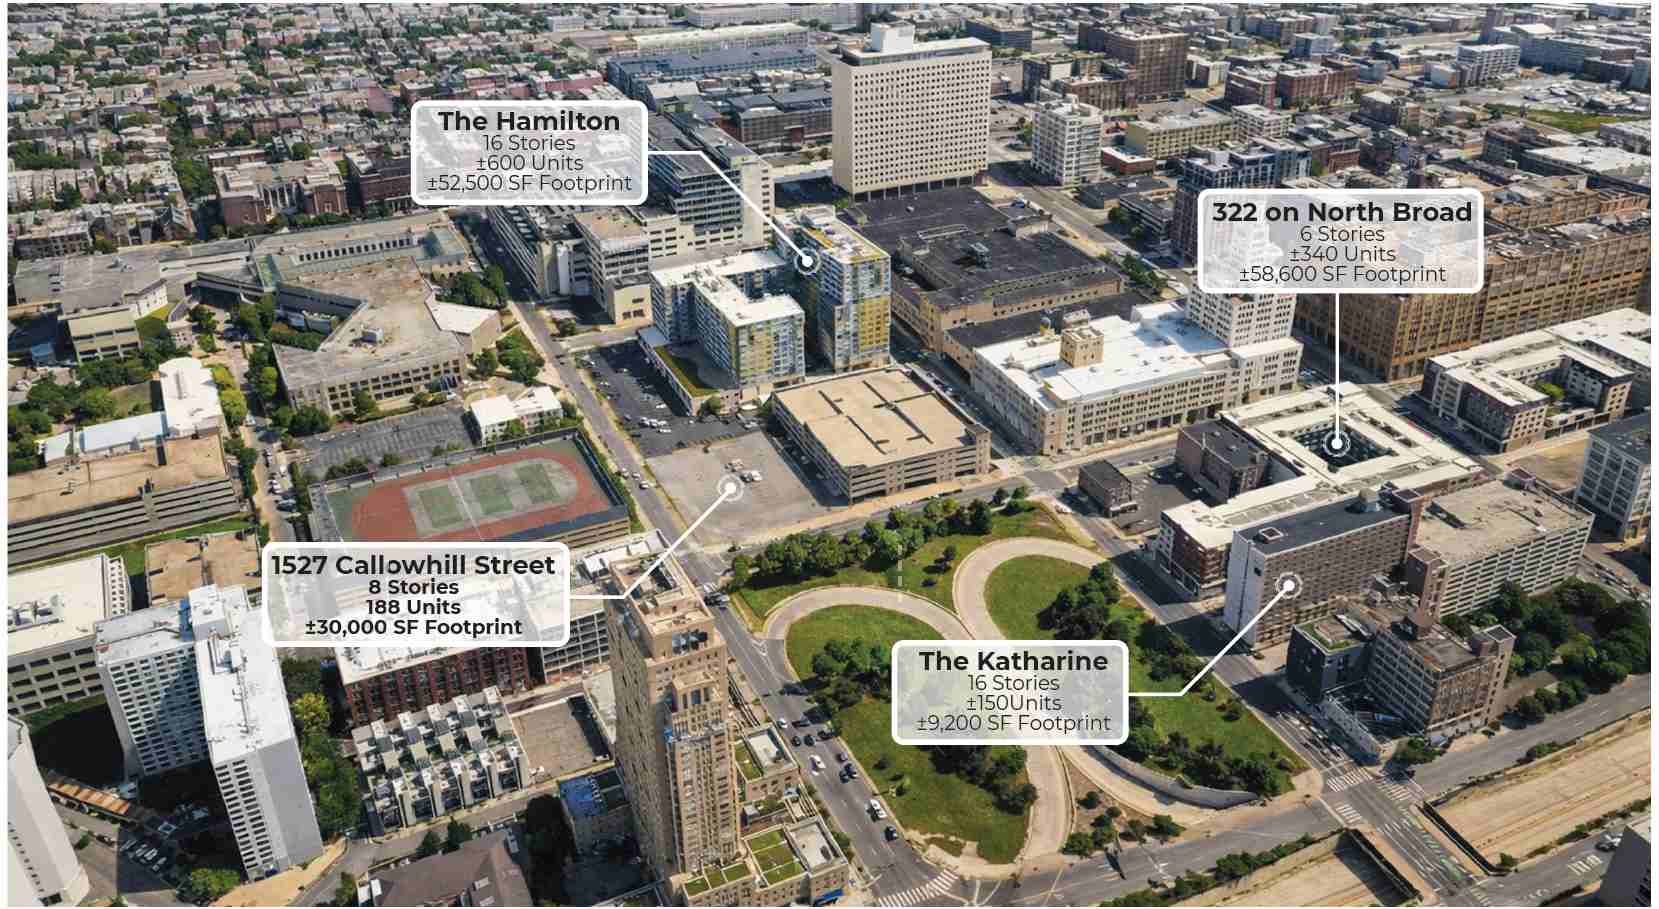
1527 Callowhill Street. Site context aerial image. Credit: Designblendz Architecture via the Civic Design Review by the Philadelphia City Planning Commission and the Department of Planning and Development.
Even more proximate high-density precedent is available on the same block as where 1527 Callowhill is slated to rise. Adjacent to the northeast is The Hamilton, an apartment complex that packs a whopping total of 576 rental units on a lot that is only somewhat larger than that of 1527 Callowhill. Situated a block or so in the other direction, The Alexander, a high-rise and townhouse complex built in 2018, holds nearly 300 units.
Broad + Noble, a residential development completed in 2024 within similar proximity to the northeast, offers 344 apartments. A number of other large, high-rise residential developments may also be found throughout the nearby blocks.

Broad + Noble at 435 North Broad Street. Photo by Jamie Meller. August 2024
Even if the number of units in the Callowhill Street proposal would be significantly less than 500 (say, at 400 or so), it would still make for much more effective use of valuable, centrally-located real estate than the current proposal.
As basic geometry dictates, a large number of units on a medium-sized lot is most effectively accommodated by utilizing the site’s vertical dimension via high-rise construction. Given the dimensions of the 1527 Callowhill site, a total of 400 or 500 or so units would reasonably fit in a tower of 40 or 50 stories, considering that, as discussed earlier, Academy House and 1500 Locust rise 37 and 45 stories, respectively, situated upon comparably sized lots.
A suggested height of at least 400 to 600 or so feet would also not be out of place in terms of local context. The Alexander, a 34-story, 375-foot-tall tower rises just 400 feet away from the proposal site at 1527 Callowhill. The svelte, 340-foot-tall domed clock tower of the iconic Inquirer Building stands 600 feet to the east of the proposal location, as well.
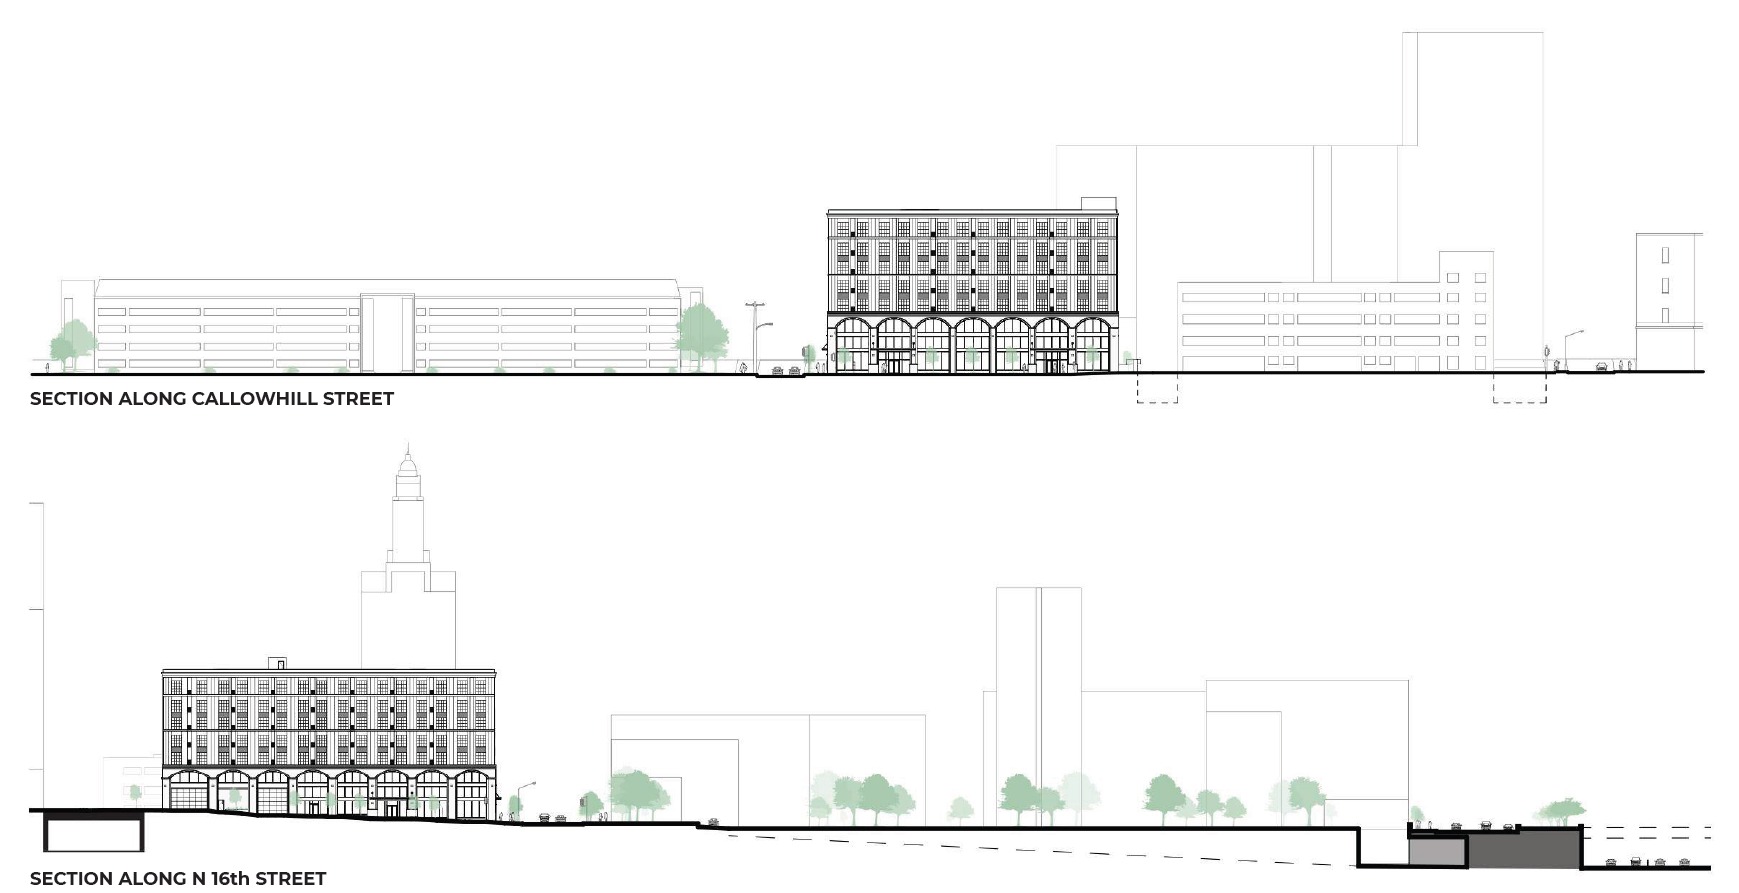
1527 Callowhill Street. Site sections. Credit: Designblendz Architecture via the Civic Design Review by the Philadelphia City Planning Commission and the Department of Planning and Development.
Even loftier towers rise several blocks to the south in the Center City business district core, the most prominent of which, the Comcast Technology Center, rises 1,121 feet high to the flat top of its illuminated spire and currently ranks as the tallest skyscraper in the Western Hemisphere outside of New York City at Chicago.
This supertall tower stands only 2,300 or so feet to the southwest of the 1527 Callowhill site. More proximate still is the 739-foot-tall red granite slab of Three Logan Square, which stands less than 2,000 feet away from 1527 Callowhill.
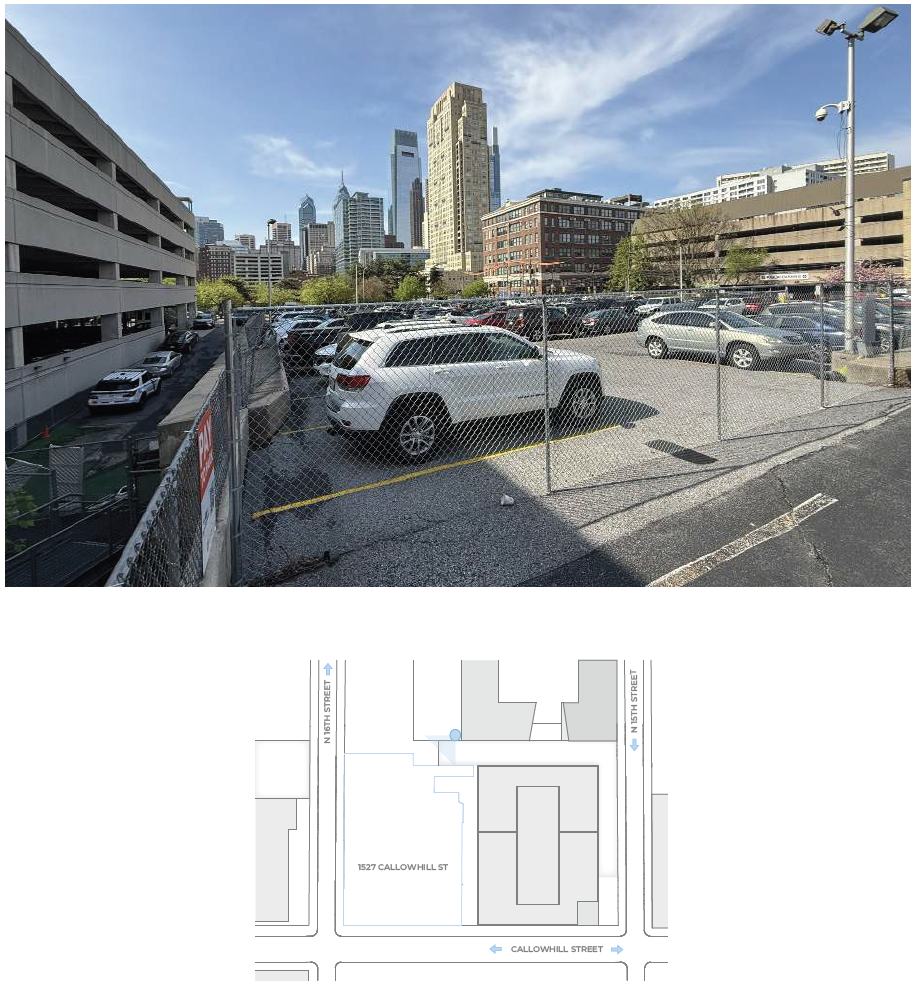
1527 Callowhill Street. Site and urban context photos prior to redevelopment. Credit: Designblendz Architecture via the Civic Design Review by the Philadelphia City Planning Commission.
As such, a hypothetical tower at the site at hand would directly extend the established skyscraper cluster. Such a skyscraper would not even rank as the most isolated tall tower on the skyline. The 736-foot-tall glass prism of the FMC Tower stands more than 4,000 feet to the west of the Comcast Technology Center, nearly twice as far as the Callowhill project site. Morgan Hall North, the tallest tower in North Philadelphia at 302 feet, stands much further still, 1.75 miles to the northeast of the Comcast supertall and 1.3 miles away from the Callowhill Street project site.

The Standard at Philadelphia at 119 South 31st Street. Credit: Vitali Ogorodnikov
Furthermore, a tall tower with a high number of residential units situated upon a compact plot of land would potentially allow for development of the rest of the site either in low-rise form, as was done at the nearby Alexander tower and townhouse project, or into open space accessible either to residents only, or, better yet, to the public at large.
High residential densities require convenient access to, and rapid response for, emergency services, so it makes prudent urban planning sense to zone for greater densities within proximity to fire departments, police precinct, and medical services. In a unique boon for both street safety and police response, the case study site at 1527 Callowhill sits just half a block to the west of the city’s police headquarters, which has moved into the former Inquirer Building in 2022, thus further justifying high residential density at the location.
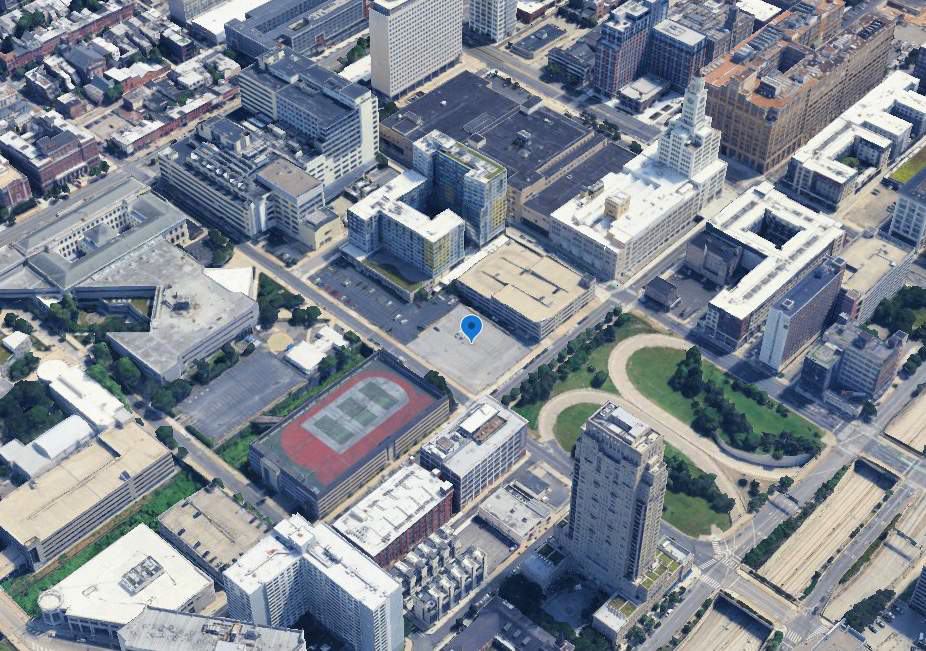
1527 Callowhill Street. Building location aerial. Credit: Designblendz Architecture via the Civic Design Review by the Philadelphia City Planning Commission and the Department of Planning and Development.
The proposal at 1527 Callowhill Street is situated within an under-ten-minute walk of a variety of compact yet notable parks and public spaces, which include Logan Square, JFK Plaza (aka Love Park), elevated Rail Park, and Matthias Baldwin Park. However, enormous potential for new park space lies immediately to the south of the site.
A five-acre block, bound by the Vine Street Expressway to the south, Callowhill Street to the north, and 15th and 16th streets to the east and west, respectively, is currently wasted on a pair of outdated, decades-old, single-lane, oval-shaped entry/exit ramps onto the expressway, with publicly inaccessible green space spanning the remainder of the lot.
With contemporary urban planning, the ramps may be redesigned in a much more compact fashion that would open the rest of the block for redevelopment as a public park.
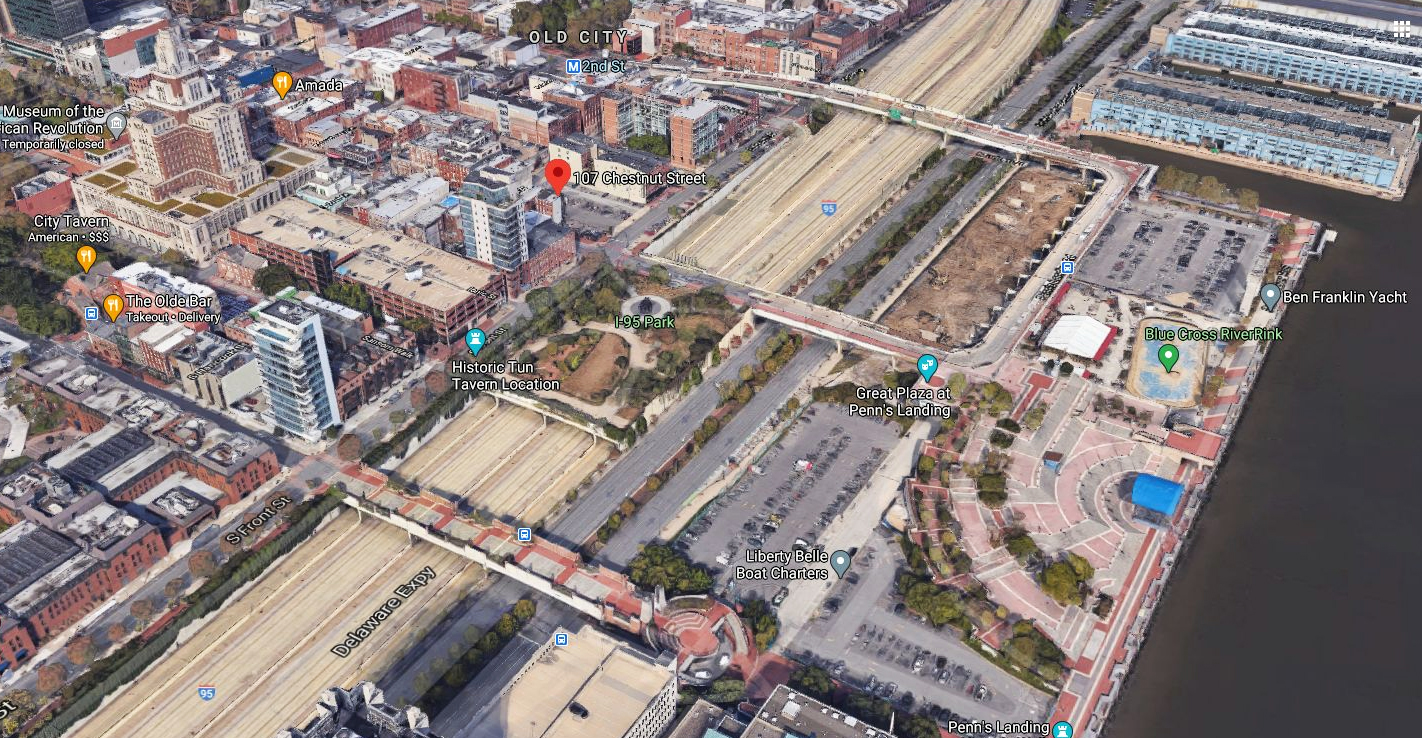
I-95 Park, with 107 Chestnut Street. Looking northwest. Credit: Google
Furthermore, such a park may become a focal point for a potential highway capping of the sunken expressway, in the style of the Penn’s Landing project currently underway above the Interstate 95 on the Delaware River waterfront in Society Hill. Several such green caps, albeit in very compact form, already cover portions of the mile-long sunken stretch of the expressway, situated in a concrete canyon that runs from North 10th Street to the east to North 22nd Street to the west.
If built along this entire stretch, green promenade would make for a significant public space that would stitch together Center City and Lower North Philly, healing a gash in the urban fabric that slices through a central portion of the city. Such a park would connect to the stately green boulevard of the Benjamin Franklin Parkway, serving as an element in a cohesive public space network.
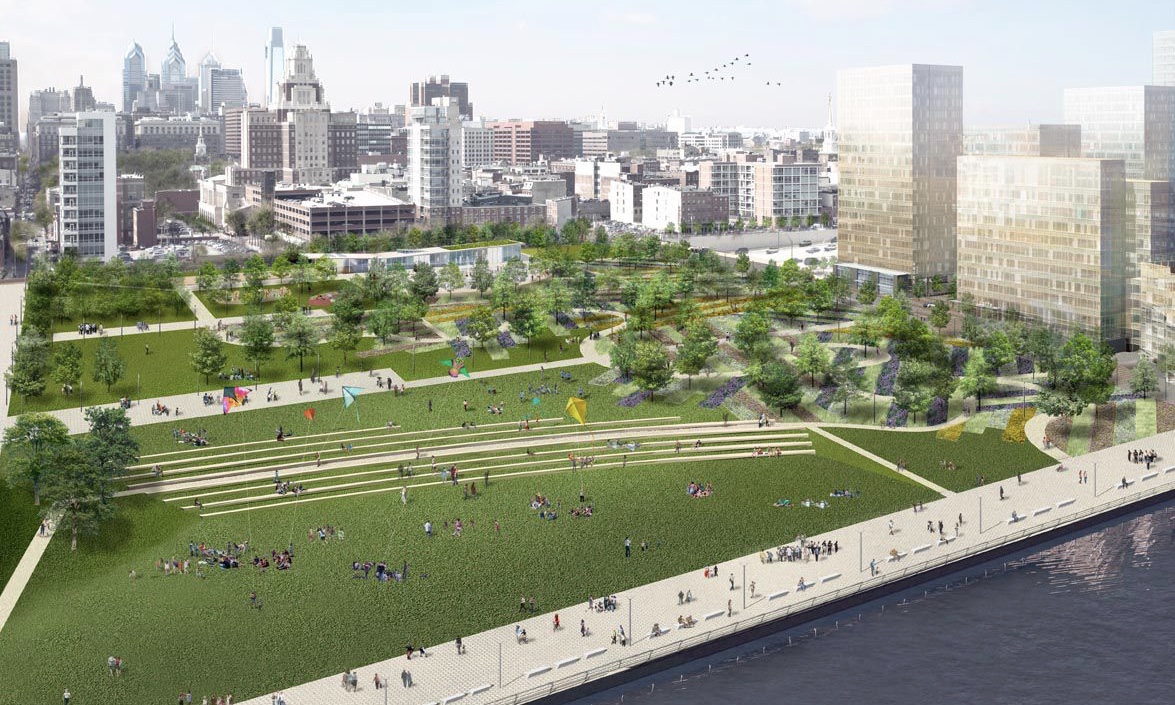
Rendering of the future of Penn’s Landing. Rendering created by Hargreaves Associates.

Redevelopment towers to the north. Image by The Durst Organization
Of course, construction of such a park would carry a massive price tag. However, the cost may be recouped not only via indirect benefits to the neighborhood’s real estate values, added customer base for local businesses, and quality of life improvements, but also directly via property tax value capture or a number of other public-private incentive systems that have successfully been used in cities around the country for similar development.
Such ventures would also invariably require upzoning adjacent blocks for higher residential and commercial densities in order to generate sufficient financial flow for the pricey yet promising highway-capping project.

1200 Ridge Avenue, near the site of the closed Spring Garden subway station. Photo by Jamie Meller. July 2024.
An upzoning endeavor of this stretch of a hypothetical Vine Street Park would be further strengthened by the reopening of the Spring Garden station on the Broad-Ridge Spur. Closed in 1989, the station, the only fully shuttered one in the entire system, would provide a new point of subway access just a few blocks north of Vine Street.
Feasibility of such a proposition is evident via the recent reopening of the Franklin Square station on the PATCO line last year, also situated alongside the Broad-Ridge Spur and a block to the south of the expressway, which was similarly warranted by the recently growing popularity of the surrounding area.
At the moment, the current proposal at 1527 Callowhill Street is already well in its planning stage, as it is currently undergoing evaluation by the Civic Design Review committee. As such, it is unlikely that we will see any significant changes to the plans for the site. With 188 residential units, ground-floor retail, and an expansive green roof in the offering, we are already quite content with the plan at hand, which is a major improvement over its previously proposed 30-unit iteration. The attractive, traditionally inspired design makes the proposal all the more appealing.
However, major density increases for reasons outlined above may, and should, be just as effectively applied to other potential development sites both in the immediate vicinity, throughout the greater neighborhood, and in any other part of Philadelphia with similar conditions.
Ample sites for high-density redevelopment proliferate even throughout the immediately adjacent area. The two-block radius around the current project site currently houses at least three parking lots (two of which are quite extensive in size), five massive multi-story parking garages, and several properties ranging from significantly underbuilt to outright vacant.
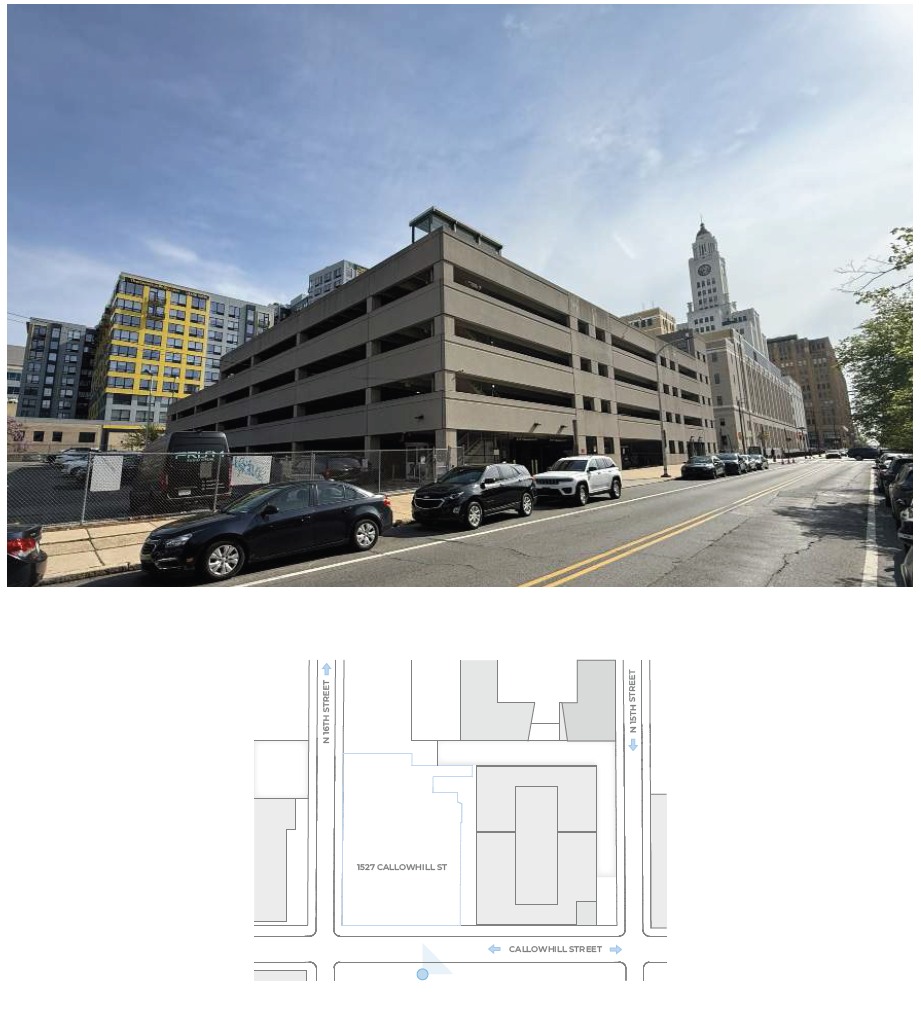
1527 Callowhill Street. Site and urban context photos prior to redevelopment. Credit: Designblendz Architecture via the Civic Design Review by the Philadelphia City Planning Commission.
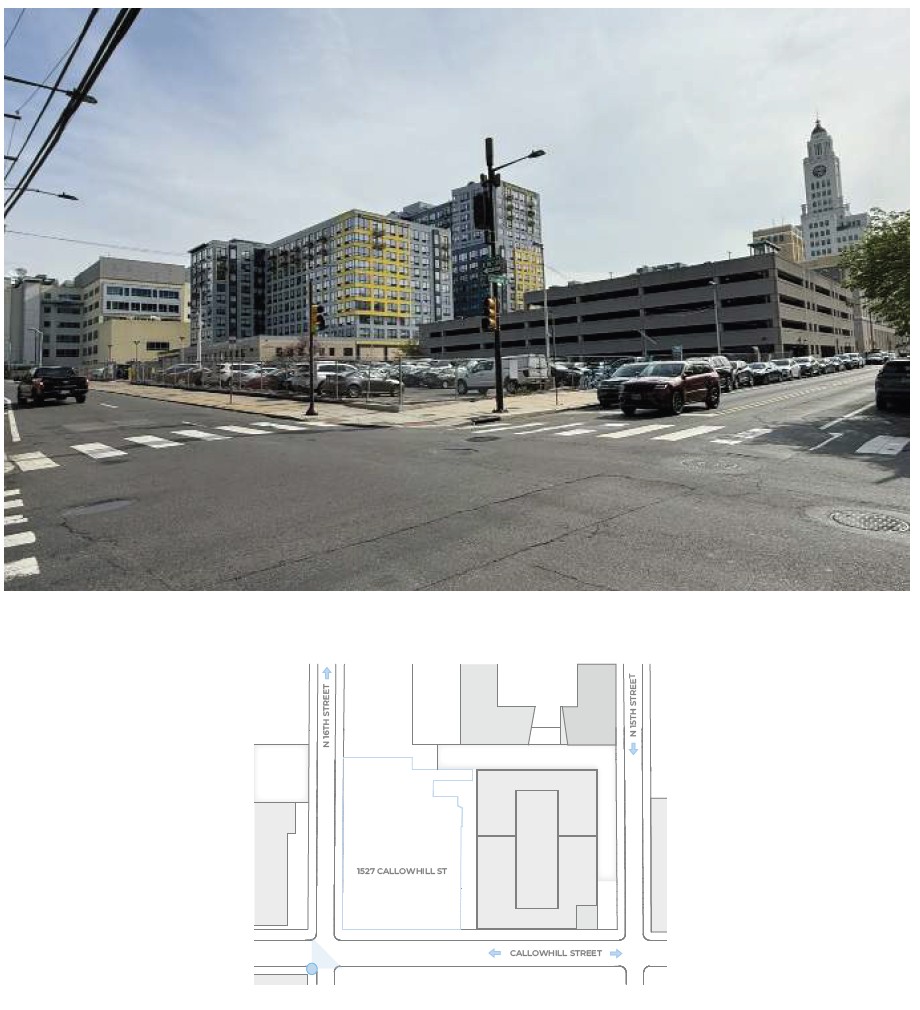
1527 Callowhill Street. Site and urban context photos prior to redevelopment. Credit: Designblendz Architecture via the Civic Design Review by the Philadelphia City Planning Commission.
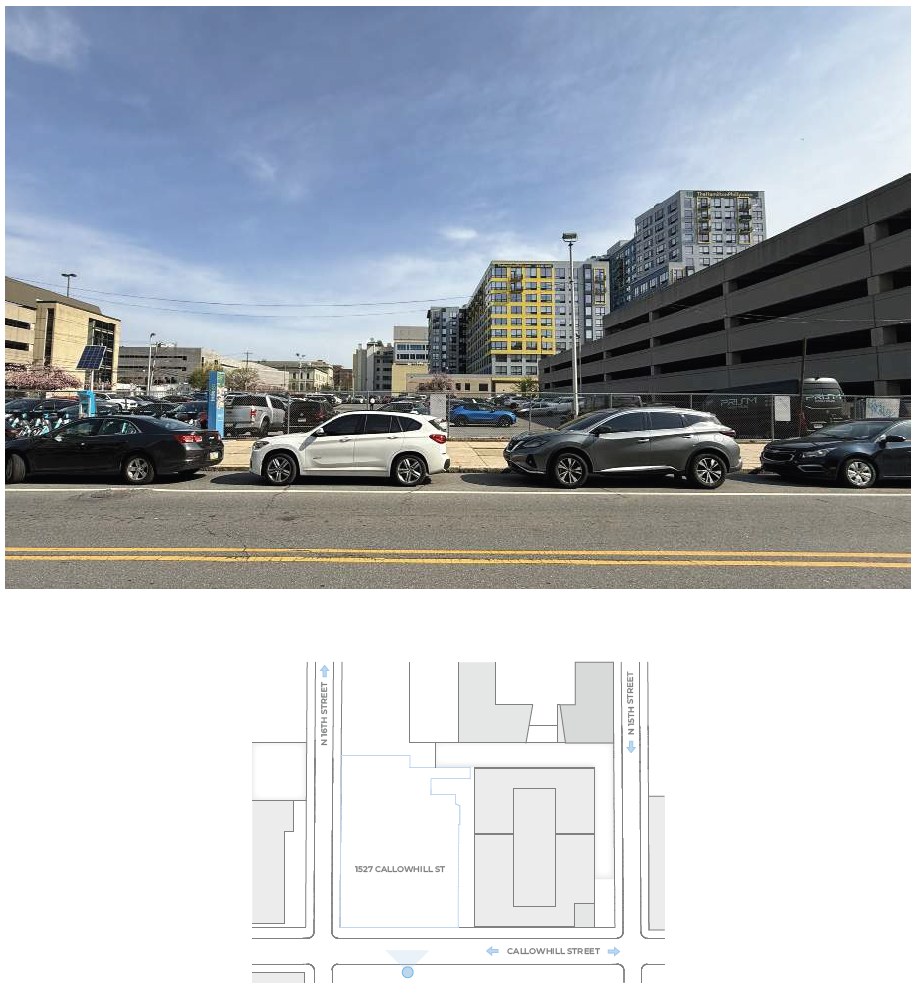
1527 Callowhill Street. Site and urban context photos prior to redevelopment. Credit: Designblendz Architecture via the Civic Design Review by the Philadelphia City Planning Commission.
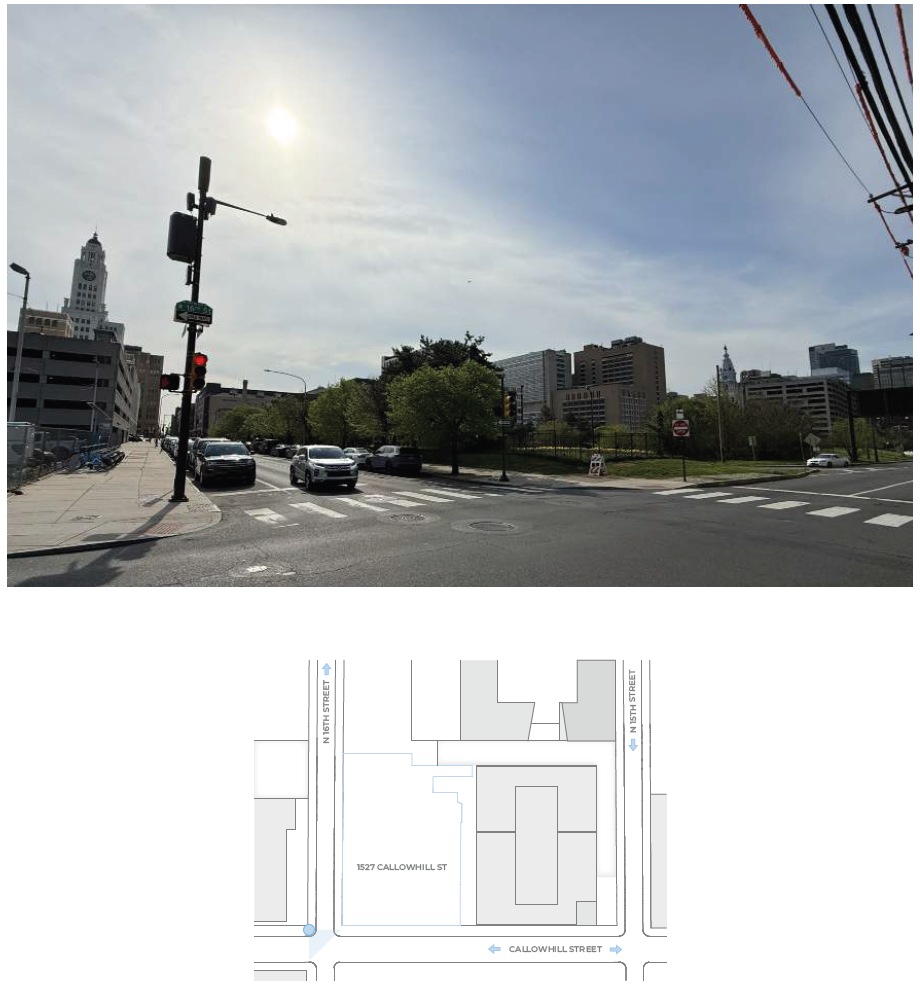
1527 Callowhill Street. Site and urban context photos prior to redevelopment. Credit: Designblendz Architecture via the Civic Design Review by the Philadelphia City Planning Commission.
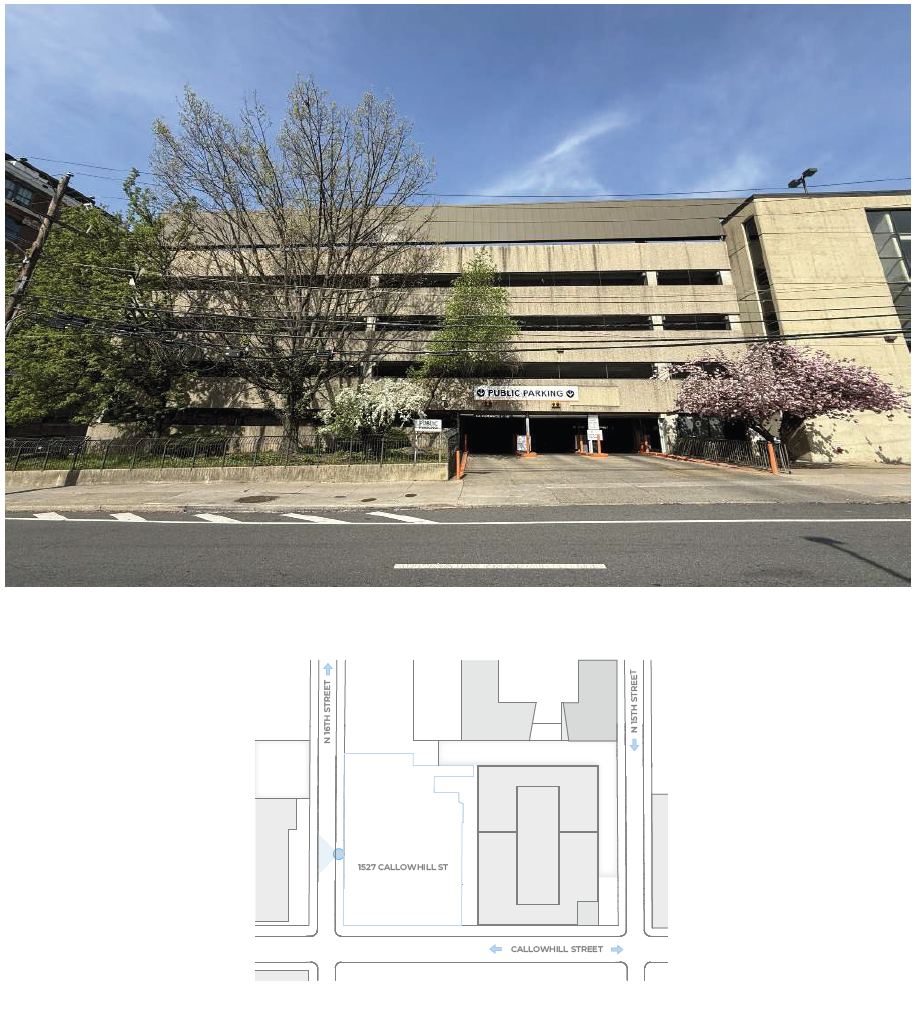
1527 Callowhill Street. Site and urban context photos prior to redevelopment. Credit: Designblendz Architecture via the Civic Design Review by the Philadelphia City Planning Commission.
In order to accommodate future growth without creating a housing shortage in the process, Philadelphia must construct thousands of additional housing units each year. In order to do so in the most efficient, financially and socially prudent manner, the city must capitalize on its ample existing resources, particularly transit-adjacent, centrally located, underbuilt properties, and maximize their potential via responsibly planned, carefully considered high-density construction.
As the case study for the 1527 Callowhill Street site shows, Lower North Philadelphia’s perfect confluence of underbuilt lots and proximity to mass transit, the central business district, cultural offerings, essential services, and potential for future public space ideally poises it for high-density, high-rise construction.
A vibrant Lower North Philly with busy, tree-lined sidewalks, round-the-clock residential activity, and an active street-level retail and dining scene would do a marvelous job of stitching together the already vibrant yet currently distinctly separated districts to its north and south.
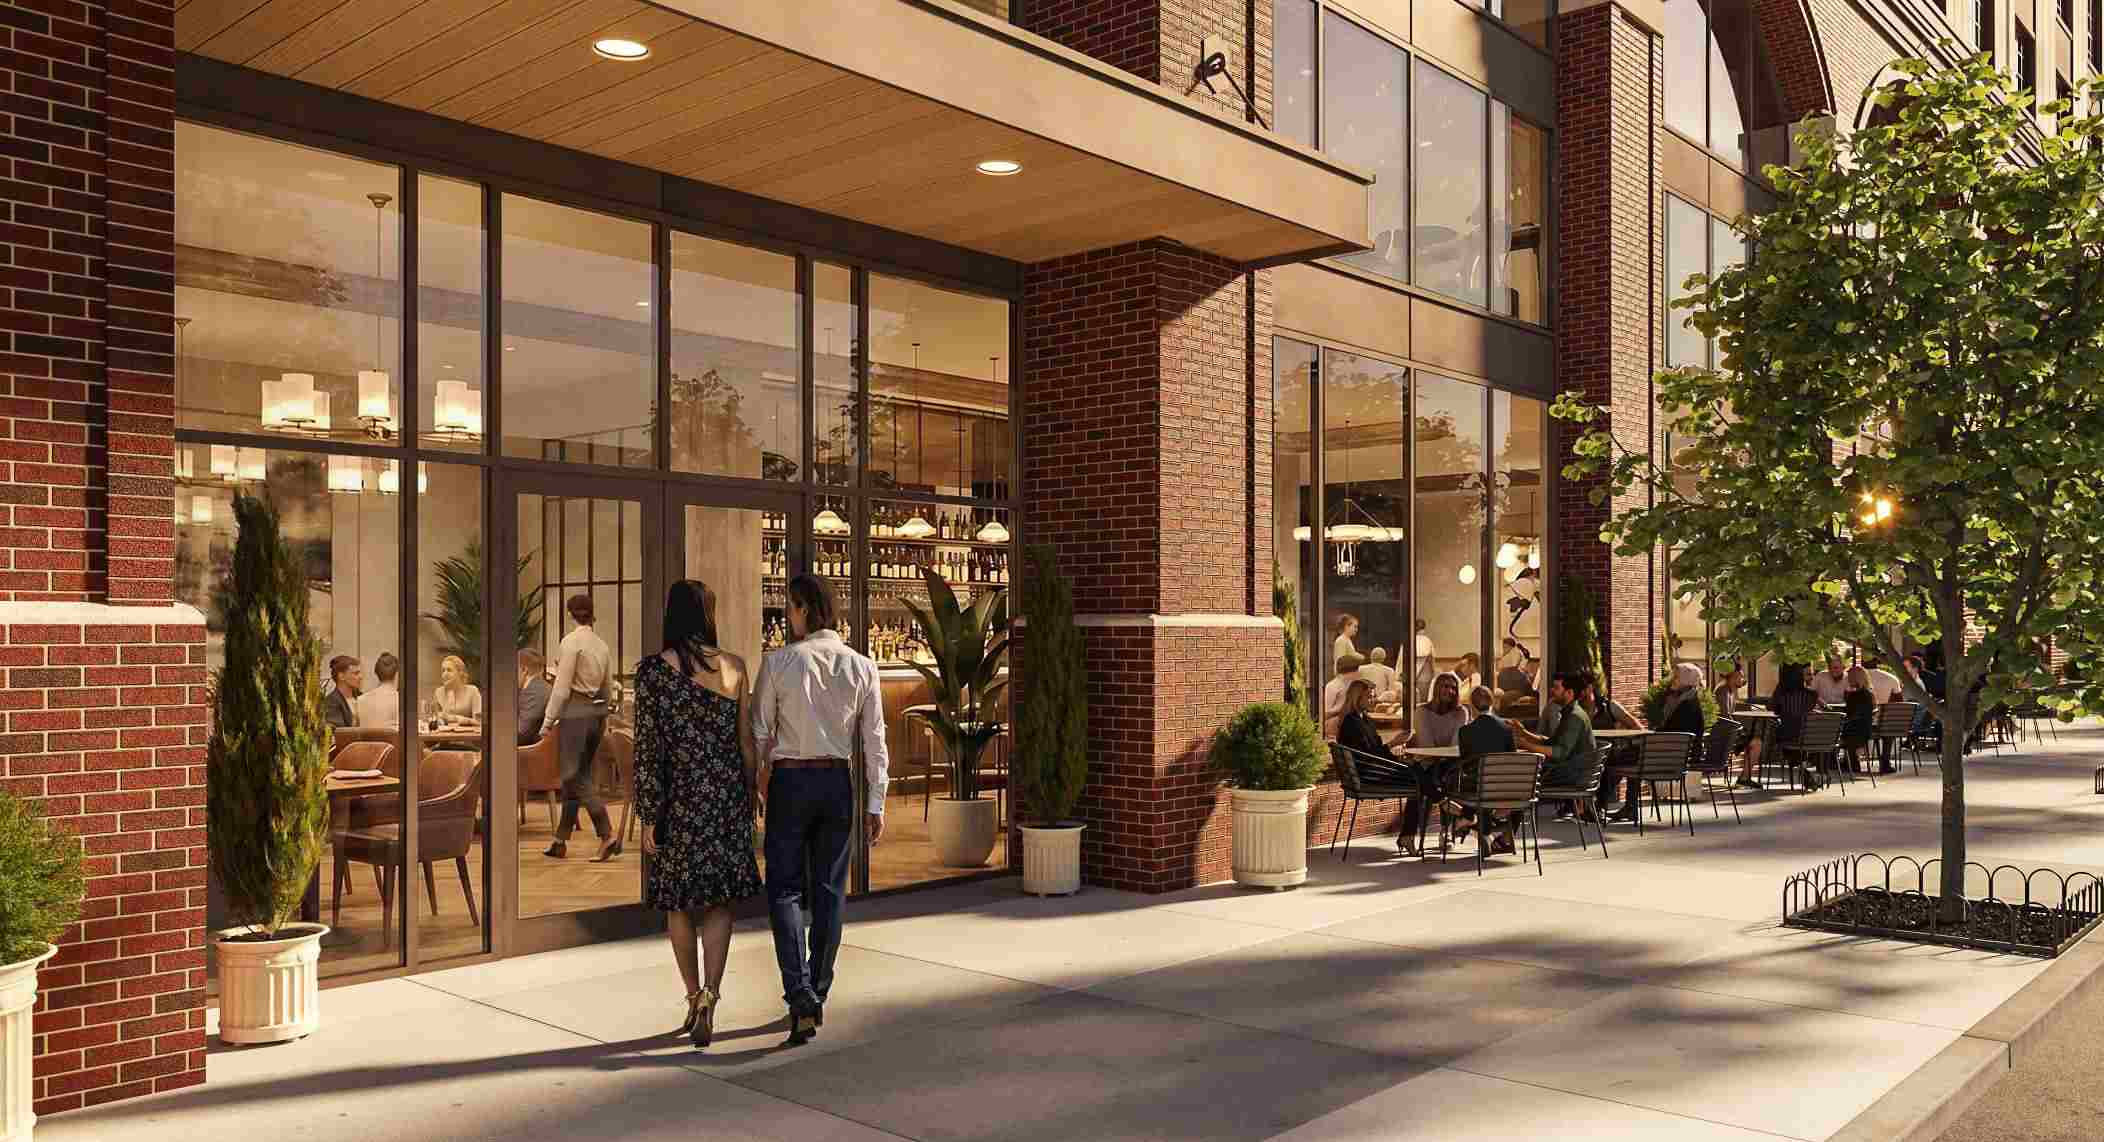
1527 Callowhill Street. Building elevation rendering – commercial entry. Credit: Designblendz Architecture via the Civic Design Review by the Philadelphia City Planning Commission and the Department of Planning and Development.
Subscribe to YIMBY’s daily e-mail

Follow YIMBYgram for real-time photo updates
Like YIMBY on Facebook
Follow YIMBY’s Twitter for the latest in YIMBYnews
Informative and enjoyable read.
I like this thinking and agree. I have not finished the whole article. But I would add, all of North Broad should be massively upzoned along the transit stops and redeveloped along the lines of the metrotown model in Vancounver BC or like Younge Street in Toronto. These TODs are much more ambitious that the US versions (perhaps Miami will change that) and have have clusters of 15-20 story buildings, with shops offices and amenities all sitting right ontop the transit stops. These centers sit in the middle of relatively suburban areas. They provide housing, affordable housing, revitalization, stores and are self contained yet accessible neighborhoods centers that can attract people and investment that would not normally be in suburban non-walkable areas. The issue is you have to scale them much larger to really make the investment work. Such centers could support and interact with both Temple campuses and health science center.
What an excellent write up and call-to-action for future transit-oriented development in the city and the failings of our current zoning ordinances at creating a cohesive urban fabric for all Philadelphians.
Well written and compelling Vitali.
Density is good.
Never mind capping Vine Street. Much cheaper to develop the rail park in the Callow Cut that runs right next to this new development in the Baldwin Park neighborhood. There are also park-like settings in the neighborhood besides the Level I arboretum in Matthias Baldwin Park. The Parkway, the grounds of the Barnes, the CCP campus, and, at least during the daytime hours, the meticulously maintained public spaces at the Latter-Day Saints complex.
In line with the Jane Jacobs advocacy of density, I would second Jacob’s appeal for intimate neighborhood “outdoor living rooms” rather than massive trees-stuck-in-concrete projects. Would the money spent on capping 95 have been better spent on smaller neighborhood parks? An after dinner nearby stroll rather than an Uber ride to a soulless landscape architect’s dream project?
Elevated and submerged public spaces are fun and enjoyable, but they are separated from the urban fabric and as such do not serve the public realm as effectively as at-grade spaces do. Functional and accessible open space should take precedence over public space gimmicks, fun as gimmicky spaces may be.
It is great that Philadelphia is on the move in the right direction with its comprehensive plans for new denser development with a mix of high rise, mid rise, and low rise mixed use buildings. Filling in those vacant land parcels is of utmost importance. Improving existing public transit and adding more pedestrian walkways will greatly increase the desirability of the lower North Philly area. Now not to be a negative nellie but something has to be done to address the serious homelessness and drug addiction problems in the Kensington area of the city especially along Kensington Avenue. That is a horrible embarrassment to Philadelphia. The important thing is to keep the city’s population and tax base growing.
It is a nice write up and I agree population dense development near good transit links is a great idea, but the reality is, you have the crime in that area surrounding Temple’s campus that needs to be better controlled. And unfortunately the people in the area now that are not part of that problem end up getting priced out and forced into worse neighborhoods. It has to be done right, not just dense, it has to include affordable housing. And not just a developer promising it to get zoning approval then renigging on it and paying a fine. If they go back on the promised affordable housing, they maybe do not get their certificate of occupancy, without that they can not rent or sell the units then they are sitting paying for upkeep, security, taxes on a building generating no money. The area needs more than development, it already has amenities like grocery stores and easy access to transit it could use a green glow up. Something more than just the rail park, which is nice start and has potential. It needs more trees and green space besides the rail park and Temples campus. So many of these areas that are ripe for development are also lacking in green space and trees. That could be another condition put on developers, requiring they develop a green space that is publicly accessible for bigger developments, or contribute to adding to the tree canopy in the area for smaller developments spreading beyond curb appeal for their own development.