Feature




1527 Callowhill Street. Building rendering within its broader urban context. Credit: Designblendz Architecture via the Civic Design Review by the Philadelphia City Planning Commission and the Department of Planning and Development.

A Call for Greater Density in Lower North Philly via Case Study at 1527 Callowhill Street

After five decades of population loss, when Philadelphia saw its resident count drop from 2.07 to 1.52 million between 1950 and 2000, the City of Brotherly Love has undergone a revival since the turn of the millennium, notching its resident total back up to 1.53 million by 2010 and 1.58 million by 2019, a relatively minor yet still much-welcome gain. The ensuing construction surge brought life-affirming, progress-heralding sounds of hammers and buzzsaws even to far-flung blocks that have not seen new development since the prewar era. Despite the building boom, however, some centrally-sited, transit-accessible districts remain surprisingly underdeveloped, such as Lower North Philadelphia, which extends roughly from Vine Street Expressway to the south to the Temple University area to the north. Today we look at the still-unrealized potential of this rapidly growing yet underbuilt district, held back both by zoning ordinances and local status quo, by considering an eight-story, 188-unit mixed-use development planned at 1527 Callowhill Street. Based on this case study, we lay out a proposition for greater building density both at the site at hand and throughout the surrounding neighborhood.
Read More


Mural West site looking east. Photo by Thomas Koloski

Murals and Development: YIMBY Tracks Street Mural Art in Philadelphia

Philadelphia has been known as the “Mural Capital of the World” since Mural Arts Philadelphia, an anti-graffiti program started in the 1980s (combined with works by unaffiliated artists), produced upwards of 6,000 murals throughout the city. In great part, the mural-painting endeavor was an organic response to the city’s predominance of blank walls that became exposed after the lamentable postwar advent of disinvestment, depopulation, and mass demolitions. As the city’s population is finally reviving, having seen an increase of more than five percent in its population over the past decade (the largest growth percentage in 70 years), Philly YIMBY has covered ample new development rising upon numerous long-neglected properties. We make an effort to note local murals whenever they surface during our development coverage, particularly when they are in peril of being demolished to make way for new development or obstructed by new buildings. Today we look back at some of the murals that we have come across over the years.

Read More



1600 North Broad Street (1406 Cecil B. Moore Avenue). Project rendering. Credit: JKRP Architects via the Civic Design Review

An In-Depth Look at 1600 North Broad Street Apartments Proposed Near Temple University in North Philadelphia

Last month, YIMBY introduced 1600 North Broad Street (alternately 1406 Cecil B. Moore Avenue), a 15-story, 245-unit residential development proposed across from the Temple University campus in North Philadelphia; today we take a closer look at information and imagery regarding the project. Designed by JKRP Architects, the structure will rise 189 feet tall, making a significant contribution to the local skyline, and span 238,090 square feet. The project is developed by Bart Blatstein‘s Tower Investments, which also developed the Edge and Avenue North buildings adjacent on either side of the new proposal. A total of 46 parking spaces will be added to the 16 that will be preserved at the site, and 82 bicycle parking spaces will be introduced. Despite its adjacency to the Temple campus, the development will cater to the general populace rather than exclusively to university students.

Read More

Rendering of CASA MAR via Tower Investments.

$3 Billion Development Plan Unveiled For Atlantic City’s Bader Field

A massive $3 billion redevelopment master plan has been revealed for the 140-acre Bader Field site in Atlantic City. The project, called CASA MAR anf drveloped in partnership by both Tower Investments and Post Brothers, would be one of the largest in the city’s history, built over five phases ovet an estimated span of 12 years. The project is expect to add around 10,000 residential units to the local market. An additional 400,000 square feet of office and retail space is also planned for the property, making it a true mixed-use neighborhood. A total of 20 acres of public amenity space such as green spaces and parks will also be included with the project.

Read More


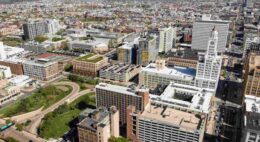
Arthaus and the Center City Towers. Photo by Thomas Koloski

YIMBY Looks Back at Arthaus Rising Into the Philadelphia Skyline

The 542-foot-tall, 47-story, 108-unit Arthaus condominium at has recently completed construction at 311 South Broad Street on the Avenue of the Arts in Center City, becoming the most recent addition to the Philadelphia skyline. Replacing several prewar buildings and a parking lot, world renowned architects Kohn Pedersen Fox originally designed the tower in a different style and brand nearly a decade ago. With the revival and change of plans, the tower went from a hotel to a condo after Dranoff Properties acquired the property. The project, formerly known as the SLS International Hotel, dominates the skyline to the southeast of the main cluster of Center City skyscrapers.

Read More

Fetching more...