HDO Architecture

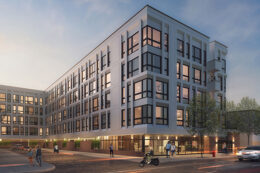
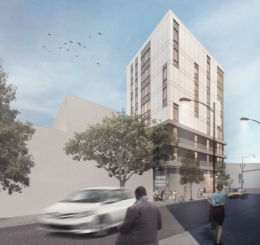
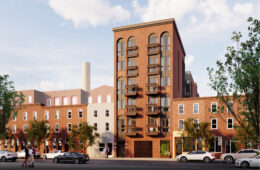
2018 rendering of 1000 Spring Garden Street via TheCondoShops

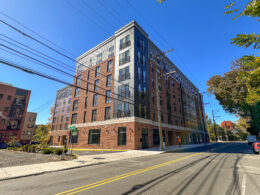
Construction Approaches Halfway Point at 1000 Spring Garden Street in Callowhill, Lower North Philadelphia

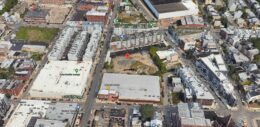
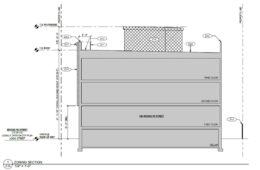
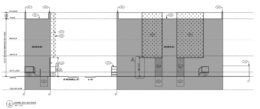
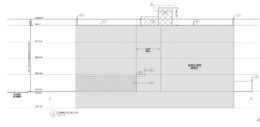
A recent site visit by Philly YIMBY has noted that the concrete frame has risen one level above the street at an eight-story, 21-unit mixed-use building underway at 1000 Spring Garden Street in Callowhill, Lower North Philadelphia. the building rises on the southwest corner of Spring Garden Street and North 10th Street. Designed by HDO Architecture and developed by KT Investments, the structure will span 19,504 square feet and feature commercial space (likely at the ground floor), bicycle storage, and a roof deck. Permits list Liu Construction as the contractor.
Read More


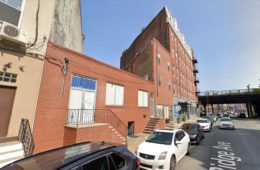
4442 Ridge Avenue. Photo by Jamie Meller. September 2023

Construction Nears Completion at The Anchorage at 4442 Ridge Avenue in East Falls, Northwest Philadelphia

Philly YIMBY’s recent site visit has observed that construction is complete at The Anchorage, a six-story, 136-unit mixed-use project at 4442 Ridge Avenue in East Falls, Northwest Philadelphia. Designed by HDO Architecture, the building spans 174,544 square feet and features a roughly 10,000-square-foot commercial space on the ground floor, as well as parking. Permits list Turn Key Realty as the contractor and indicate a construction cost of $17.4 million.

Read More

1625-35 North 5th Street. Site conditions prior to redevelopment. Looking north. Credit: Google Maps

Permits Issued for 200-Unit Mixed-Use Development at 1625-35 North 5th Street in Olde Kensington

Permits have been issued for the construction of a six-story, 200-unit mixed-use development at 1625-35 North 5th Street in Olde Kensington. The new structure will rise from a vacant trapezoidal lot situated on the east side of the block between West Oxford Street and Cecil B. Moore Avenue. Designed by HDO Architecture, the structure will span 133,326 square feet, which, in addition to the abovementioned 200 apartments, will include several thousand square feet of commercial space, over 1,000 square feet of miscellaneous assembly space, artist studios, and parking. Permits list Urban Renewal Builders as the contractor and specify a construction cost of $20.1 million, of which $300,000 is allocated toward excavation.

Read More

The Luxe Phase II at 1775 North American Street via Luxe Fishtown

Construction Tops Out at The Luxe Phase II at 1775 North American Street in Norris Square

A recent site visit by Philadelphia YIMBY has observed that construction has topped out at The Luxe Phase II, a five-story, 110-unit mixed-use building underway at 1775 North American Street in Norris Square. The property spans a through-block lot bound by North American Street to the west and North 2nd Street to the east, with an L-shaped bend of North Philip Street and West Montgomery Avenue delineating the property’s southeast boundary. Designed by HDO Architecture, the building will span 110,772 square feet and will include ground-floor retail, elevator service, parking for 60 cars and 39 bicycles, and a roof deck with an outdoor pool. Permits list Tester Construction Group as the contractor and indicate a construction cost of $15.95 million.

Read More

Fetching more...