Parallel Architecture Studio


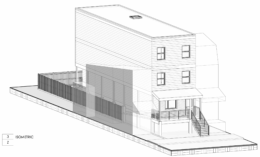
1005 Hall Street, Philadelphia. Proposed building axonometric perspective. Credit: Architect Parallel Architecture Studio via a zoning permit submitted to the City of Philadelphia.

Construction Permits Issued for Single-Family Dwelling at 1005 Hall Street in Bella Vista, South Philadelphia

Construction permits have been issued for a four-story single-family development at 1005 Hall Street in Bella Vista, South Philadelphia. The new building will rise on the north side of the block between South 10th Street and South Clifton Street. The structure will span 1,575 square feet and will feature a roof deck. Permits list Parallel Architecture Studio as the architect, and the G&J Group as the contractor.

Read More

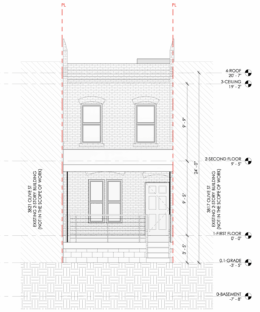
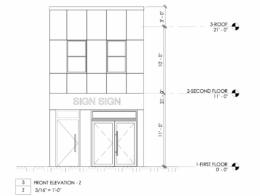
3819 Olive Street Elevation

Reconstruction Planned at 3819 Olive Street Plans in Mantua, West Philadelphia

A residential infill project is moving forward at 3819 Olive Street in Mantua, West Philadelphia. City records show that permits have been issued for the construction of a two-story attached single-family home on a narrow rowhouse parcel. The approved scope of work describes the project as new construction that incorporates portions of a partially demolished existing structure, which will utilize existing foundations and incorporate certain extant exterior walls that were once part of a two-story house that previously stood at the site. The project team consists of RAM Phila Propco2 LLC as the developer, Parallel Architecture Studio LLC as the architect of record, and SD General Contractor as listed the contractor.

Read More

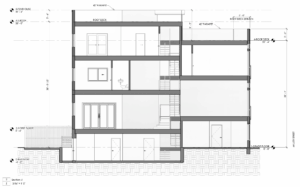
2839-41 Miller Street Section

Three-Story Single-Family Home Approved at 2839-41 Miller Street in Port Richmond

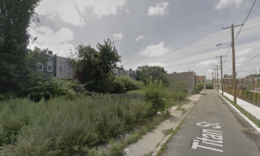
Permits have been issued for the construction of a three-story single-family residence at 2839-41 Miller Street in Port Richmond. The drvelopment will replace a currently vacant parcel situated on the west side of Miller Street, mid-block between East Auburn Street to the north and East Somerset Street to the south. The total construction area is listed at 4,707 square feet. The development is designed by Parallel Architecture Studio, with KEN Group LLC serving as the contractor.

Read More

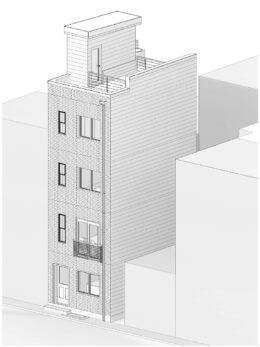
5530 Boyer Street 3D View

Permits Issued for Five-Unit Building at 5530 Boyer Street in Germantown, Northwest Philadelphia

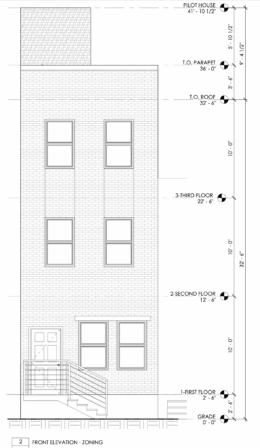
Permits have been issued for the construction of a five-unit multi-family residential building at 5530 Boyer Street in the Germantown section of Northwest Philadelphia. The property is located along Boyer Street between Church Lane and Bloyd Street and will span 3,939 square feet. Permits list Parallel Architecture Studio LLC as the architect and Loan Construction LLC as the general contractor.

Read More


Fetching more...