Square feet 1000 to 9999

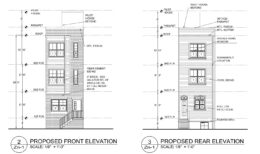
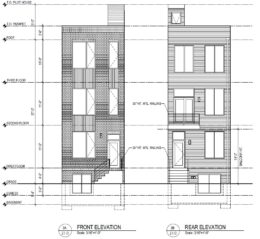
3045 Martha Street. Front building elevation. Credit: Marshall Sabatini Architecture via the City of Philadelphia

Permits Issued for Single-Family Home at 3045 Martha Street in Port Richmond

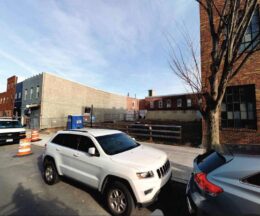
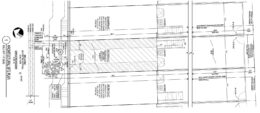
A residential building permit has been issued for the construction of a three-story single-family dwelling at 3045 Martha Street in Port Richmond. The structure will replace a portion of an existing parking lot sited on the southeast side of the block between Ann Street and East Clearfield Street. The building will span 1,419 square feet and will offer a cellar. The development team consists of BMK Properties as the owner, Marshall Sabatini Architecture as the designer, and Urban Renewal Builders as the contractor.

Read More

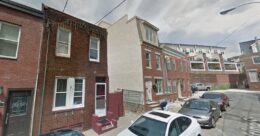
1439 South 8th Street, Philadelphia. Site conditions prior to redevelopment. Looking southeast. Credit: Gnome Architects via a zoning permit submitted to the City of Philadelphia.

Construction Permits Issued for Single-Family Dwelling at 1439 South 8th Street in Passyunk Square, South Philadelphia

Permits have been issued for the construction of a three-story single-family residential development at 1439 South 8th Street in Passyunk Square, South Philadelphia. The new structure will rise from a vacant lot sited on the east side of the block between Reed Street and Dickinson Street. The development will span 2,652 square feet of interior space and will offer a basement and a roof deck. The structure features a development team consisting of Hima Construction LLC as owners, Gnome Architects as the designer, and Roger HM as the contractor.

Read More

6115 Osceola Street. Aerial view prior to redevelopment. Credit: Google Maps

Construction Permits Issued for Single-Family Dwelling at 6115 Osceola Street Unit 9 in Germantown

A residential building permit has been issued for the construction of a three-story single-family residence at 6115 Osceola Street in the East Germantown neighborhood in Northwest Philadelphia. The particular permit-receiving structure, classified as Unit 9 within the master plan of the 12-building townhouse complex, will be built on a presently vacant lot situated on the northeast side of the block between Herman Street and East Tulpehocken Street. The building will offer 2,498 square feet of floor space and will feature amenities such as a cellar, a roof deck, and one outdoor parking space at the rear of the structure. The development team includes KJO Architecture as the designer and BF Capital Developers as the contractor.

Read More

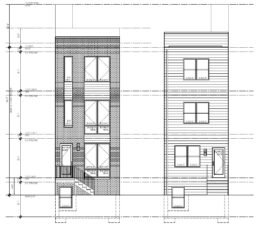
2407 East Dauphin Street, Philadelphia. Proposed building elevations. Credit: David P. McArthur via a zoning permit submitted to the City of Philadelphia.

Construction Permits Issued for Single-Family Rowhouse at 2407 East Dauphin Street in Fishtown

Construction permits have been issued for a three-story single-family dwelling at 2407 East Dauphin Street in Fishtown. The new structure will replace a two-story rowhouse situated on the northeast side of the block between Cedar and Gaul streets. The new building will offer 2,383 square feet of interior space, a basement, and a roof deck. The project team consists of David P. McArthur as the architect, and A&V Construction as the contractor.

Read More

2237 North 16th Street, Philadelphia. Proposed building elevations. Credit: KCA Design Associates via a zoning permit submitted to the City of Philadelphia.

Construction Permits Issued for Two-Family Residence at 2237 North 16th Street near Temple University in North Philadelphia

Permits have been issued for the construction of a three-story two-family residential building at 2237 North 16th Street near Temple University in North Philadelphia. The structure will replace a presently vacant lot situated at the east side of the block between West Susquehanna Avenue and West Dauphin Street. The planned development will span 3,080 square feet of interior space and will feature a basement and a roof deck. The project team consists of T&I Development as the owner, KCA Design Associates as the architect, and City Lights Electric LLC as the contractor.

Read More

Fetching more...