
Kensington

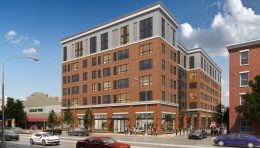
2201 East Tioga Street. Credit: Designblendz via the Civic Design review

YIMBY Shares an In-Depth Overview of 73-Unit Development Planned at 2201 East Tioga Street in Port Richmond, Kensington

Earlier this month, Philadelphia YIMBY shared a selection of renderings for a four-story, 73-unit residential development proposed at 2201 East Tioga Street in Port Richmond, Kensington. Designed by Designblendz Architecture, the project will offer 62,825 square feet of residential space, as well as parking for 62 cars. Today we share an extended package of renderings, plans, and diagrams for the project, as seen in its Civic Design Review submission.

Read More

2201 East Allegheny Avenue. Credit: Pennoni Associates via the Civic Design Review

FreezPak Facility Goes to Civic Design Review at 2201 East Allegheny Avenue in Port Richmond, Kensington

Pennoni Associates, a Philadelphia-based construction engineering firm, has submitted a proposal to Civic Design Review for a 77-foot-tall, 170,117-square-foot FreezPak industrial facility at 2201 East Allegheny Avenue in Port Richmond, Kensington. The gargantuan development will span a 306,275-square-foot lot bound by Allegheny Avenue to the west, Westmoreland Street to the east, and a rail line to the north. In addition to the building, the facility will also include 18 65-foot-long semi-trailer loading docks, parking for 90 cars, a 104-foot-wide loading lane, and a four-lane interior access road.

Read More

129 East Cumberland Street. Building elevations. Credit: KCA Design Associates via the City of Philadelphia

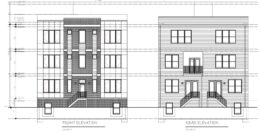
Permits Issued for Five-Unit Building at 129 East Cumberland Street in West Kensington

Permits have been issued for the construction of a three-story, five-unit residential building at 129 East Cumberland Street in West Kensington. The building will replace a vacant lot on the north side of the block between North Lee Street and North Water Street. Designed by KCA Design Associates, the structure will span 6,292 square feet and feature full sprinkling, a cellar, and roof decks. Permits list Margaret and Thomas J. Cousin as the owners, Tota Builders, Inc. as the contractor, and a construction cost of $450,000.

Read More

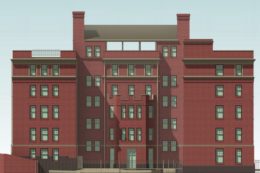
A Project HOPE development at 115 East Huntingdon Street. Credit: Cecil Baker + Partners Architects

A Detailed Look at Upcoming Project HOME Residence at 115 East Huntingdon Street in West Kensington

Recently Philadelphia YIMBY visited the site of a new 56-unit Project HOME assisted residential facility under renovation at 115 East Huntingdon Street at the Temple University Campus Episcopal Campus in West Kensington. The development is part of Temple University Hospital’s ongoing effort to create over 1,000 affordable supported-living residences for persons that have experienced homelessness, mental illnesses, substance abuse, and other issues. The project team consists of Cecil Baker + Partners Architects as the designer, Temple University Hospital’s Project HOME as the owner/developer, and T. N. Ward Company as the contractor. Construction costs are specified at $14.9 million. In the previous article we focused on the project’s social mission and its financial backers, which include musician Jon Bon Jovi. Today we look at the architectural and technical aspects of the massive, five-story renovation project.

Read More

A Project HOPE development at 115 East Huntingdon Street. Credit: Cecil Baker + Partners Architects

Renovation Underway at Project HOME Residence at 115 East Huntingdon Street in West Kensington

A recent site visit by Philadelphia YIMBY has revealed that renovation work is underway at 115 East Huntingdon Street in West Kensington, where a five-story prewar building is being converted into a 56-unit mixed-use development, which is part of Project HOME, a nonprofit organization that provides housing and support services to socially vulnerable populations. Located on the Episcopal Campus of the Temple University Hospital, the development will offer two elevators, full sprinkling, and support staff. Permits list a project team of Cecil Baker + Partners Architects as the designer, the hospital’s Project HOME as the owner/developer, and T. N. Ward Company as the contractor. Construction costs are specified at $14.9 million.

Read More

Fetching more...