Kensington

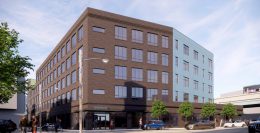
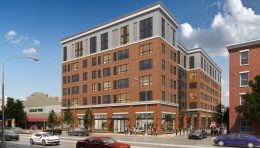
1700 North Front Street. Credit: NORR

Development Anticipated at 1700 North Front Street in Fishtown

Last August, YIMBY shared renderings for a five-story, 204-unit development proposed at 1700 North Front Street in Fishtown, Kensington. More than half a year later, no construction permits have yet been filed nor has any construction activity taken place, as confirmed by our recent site visit. Designed by NORR, the 172,844-square-foot building will offer 123,218 square feet of residential space, which will be split between 28 studios, 141 one-bedroom units, 35 two-bedroom apartments, and a 5,264-square-foot amenity suite. The project will also feature 16,429 square feet of retail and parking for 70 bicycles.
Read More

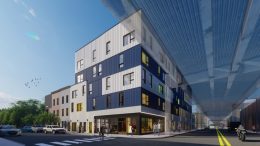
1600 North Front Street. Rendering credit: KJO Architecture

Construction Progresses at 1600 North Front Street in Fishtown

Construction continues to progress at a five-story, 38-unit mixed-use building at 1600 North Front Street in Fishtown, Kensington. The project is situated at the northwest corner of North Front Street and West Oxford Street, next to the elevated Market-Frankford Street Line, and extends through the block to Hope Street to the west. Designed by KJO Architecture, the development will feature ground-floor retail, a 12-car garage, two elevators, and a roof deck. As of today, the building’s structural frame has been completed, though its paneled black and white facade remains to be installed.

Read More

Rendering of 23 West Girard Avenue. Credit: JKRP Architects.

Construction Anticipated for 107-Unit Building at 23 West Girard Avenue in Olde Kensington

Last November, Philadelphia YIMBY reported that permits were issued for a six-story mixed-use building with ground-level retail and 107 residential units at 23 West Girard Avenue in Olde Kensington. Our recent site visit discovered no signs of demolition nor construction at the property, with the 7-11 convenience store currently sited at the property still apparently in operation. Designed by JKRP Architects and developed by Girard Real Estate LLC, the project will span 104,160 square feet and will feature parking for 28 cars and 47 bicycles, full sprinkling, and a roof deck, which, given the building’s future prominence over the surroundings, will likely offer panoramic views of the Center City skyline. Permits list Benchmark Construction Group Inc. as the contractor and a construction cost of $21.5 million.

Read More

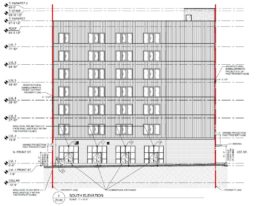
1359 Frankford Avenue. Credit: NORR via the Civic Design Review

YIMBY Takes a Detailed Look at 1359 Frankford Avenue in Fishtown

In February, YIMBY shared that a four-story, 61-unit mixed-use development at 1359 Frankford Avenue in Fishtown, Kensington, is going before the Civic Design Review. Today we take a detailed look at the project, which spans a highly irregular lot between Frankford Avenue to the west and Crease Street to the east. Designed by NORR and developed by the Fishtown Collective, the project will span 60,948 square feet and offer 12,285 square feet of retail along Frankford Avenue and a selection of apartments consisting of 31 studios, 22 one-bedroom units, and eight two-bedroom apartments.

Read More

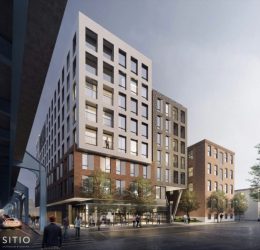
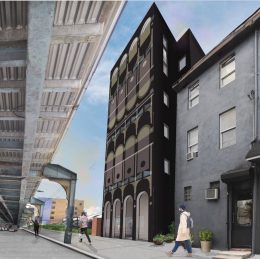
31 East Columbia Avenue. Rendering credit: SITIO Architecture + Urbanism

Excavation Underway at The Box Factory Lofts at 31 East Columbia Avenue in Fishtown

Philadelphia YIMBY’s recent site visit has revealed that excavation is currently underway at an eight-story, 63-unit apartment building at 31 East Columbia Avenue in Fishtown, Kensington. Designed by SITIO Architecture + Urbanism, the building is an expansion for the existing Box Factory Lofts, a four-story prewar industrial building located at 21 East Columbia Avenue, which houses 20 rental units. The new building will add 67,342 square of feet of space to the development and will introduce a new shared lobby to be shared by the two structures, as well as a common residential courtyard. The new building will feature ground-level retail, elevator service, full sprinkling, covered parking for ten cars (including three car share and one accessible space) and 30 bicycles, and a roof deck. Permits list Equinox Management and Construction as the contractor and a construction cost of $13 million.

Read More

Fetching more...