Olde Richmond

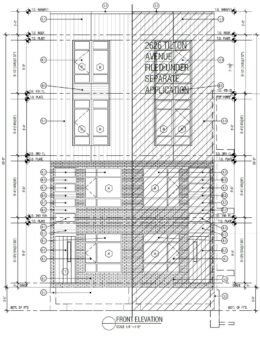
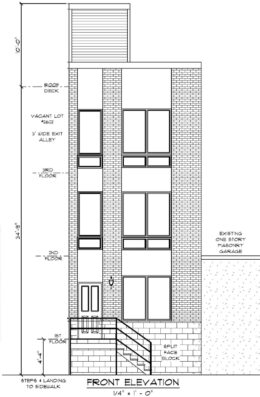
2624 Tilton Street. Building elevations. Credit: Supreme Architects via the City of Philadelphia

Permits Issued for Construction of Single-Family Residence at 2624 Tilton Street in Olde Richmond

Permits have been issued for the construction of a four-story single-family residence at 2624 Tilton Street in the Olde Richmond neighborhood in Philadelphia’s River Wards district. The attached building, designed in a rowhouse manner, will replace an existing three-story prewar rowhome that stands on the northwest side of the block between East Albert Street and East Lehigh Avenue. The new structure will span 1,159 square feet. The development team includes Supreme Architects as the designer and Home Rangers LLC as the contractor.
Read More


2622 East Harold Street. Front building elevation. Credit: Here's The Plan, LLC via the City of Philadelphia

Construction Permits Issued for Single-Family Residence at 2622 East Harold Street in Olde Richmond

Residential building permits have been issued for the construction of a three-story single-family rowhouse at 2622 East Harold Street in the Olde Richmond neighborhood in Philadelphia’s River Wards district. The attached structure will rise on the southwest side of the block between Almond Street and East Thompson Street. The building will hold 2,080 square feet of interior space and will offer a roof deck. The development team includes Here’s the Plan, LLC as the architect and Qazim Kupa as the contractor.

Read More


2620 East Harold Street. Front building elevation. Credit: Here's The Plan, LLC via the City of Philadelphia

Permits Issued for Construction of Single-Family Dwelling at 2620 East Harold Street in Olde Richmond

Permits have been issued for the construction of a three-story single-family residence at 2620 East Harold Street in the Olde Richmond neighborhood in Philadelphia’s River Wards district. The attached rowhouse will be constructed on the southwest side of the block between Almond Street and East Thompson Street. The new building will span 2,722 square feet of proposed interior space and will feature a roof deck. The project team includes Here’s the Plan, LLC as the architect and Qazim Kupa as the contractor.

Read More

2353-59 East Hagert Street

Permits Issued for Mixed-Use Building at 2353-59 East Hagert Street in Olde Richmond, Near East Kensington

Permits have been issued for the construction of a three-story, six-unit mixed-use development at 2353-59 East Hagert Street in Olde Richmond, near the border with East Kensington. The attached structure will offer ground-floor commercial space. The project spans 8,944 square feet. David Schwartz Construction Inc. is the contractor, and Menna Engineers & Associates is the design firm.

Read More

2118 East York Street. Aerial view prior to redevelopment. Looking south. Credit: Google Maps

Permits Issued for 2118 East York Street in Fishtown

Permits have been issued for the construction of a three-story single-family rowhouse at 2118 East York Street in Fishtown. The new building will rise from a vacant lot on the southwest side of the block between Amber Street and the Fishtown Roundabout. Designed by Leake Engineering, the structure will span 2,800 square feet and will feature a basement and a roof deck. Permits list Simo Ayer as the contractor.

Read More

Fetching more...