Mixed use

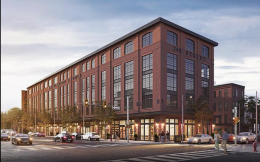
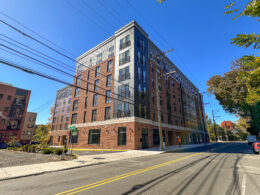
4442 Ridge Avenue. Photo by Jamie Meller. September 2023

Construction Nears Completion at The Anchorage at 4442 Ridge Avenue in East Falls, Northwest Philadelphia

Philly YIMBY’s recent site visit has observed that construction is complete at The Anchorage, a six-story, 136-unit mixed-use project at 4442 Ridge Avenue in East Falls, Northwest Philadelphia. Designed by HDO Architecture, the building spans 174,544 square feet and features a roughly 10,000-square-foot commercial space on the ground floor, as well as parking. Permits list Turn Key Realty as the contractor and indicate a construction cost of $17.4 million.
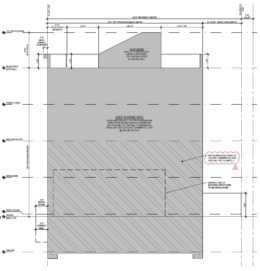
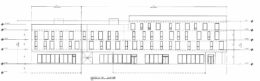
Read More

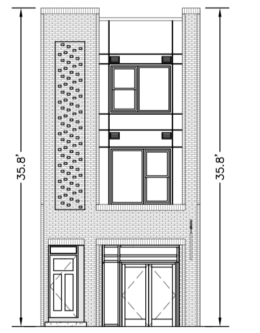
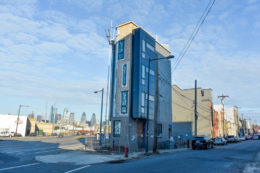
2401 North Hancock Street. Elevation diagram. Credit: Gnome Architects via the City of Philadelphia

Permits Issued for 2401 North Hancock Street in West Kensington

Permits have been issued for the construction of a three-story mixed-use building at 2401 North Hancock Street in West Kensington. The project will rise on the northeast corner of North Hancock Street and West York Street. Designed by Gnome Architects, the structure will span 2,813 square feet and will consist of a commercial space spanning from the basement to the first floor and the mezzanine, a single residential unit spanning the second and third floors, and a roof deck. Permits list the Gabriel S. Polishuk as the contractor and specify a construction cost of $600,000, of which $100,000 is allocated toward excavation.

Read More

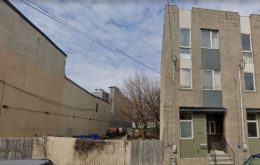
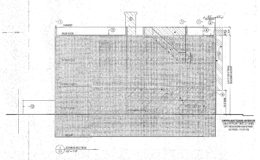
4328 Lancaster Avenue. Building elevation. Credit: Cornerstone Consulting Engineers & Architectural, Inc. via the City of Philadelphia

Permits Issued for 4328 Lancaster Avenue in Haverford North, West Philadelphia

Permits have been issued for the construction of a 49-unit mixed-use complex at 4328 Lancaster Avenue in Haverford North, West Philadelphia. The development will span almost the entirety of a triangular city block bound by Lancaster Avenue to the northeast, North 44th Street to the west, and Parrish Street to the south. The project team includes Cornerstone Consulting Engineers & Architectural, Inc. as the designer and Backcourt Builders as the contractor.

Read More

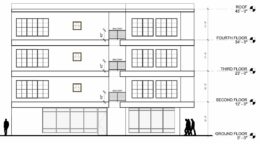
8263 Germantown Avenue Elevation

Permits Issued for Mixed-Use Development at 8623 Germantown Avenue in Chestnut Hill, Northwest Philadelphia

Permits have been issued for the construction of a four-story, 30-unit mixed-use development at 8623 Germantown Avenue in Chestnut Hill, Northwest Philadelphia. The building will be located on a vacant lot spanning 25,308 square feet, situated on a block bound by Germantown Avenue and Bethlehem Pike. Plans call for the redevelopment of the single-story building on the site that previously housed a Santander Bank branch. The development will yield a total built-up area spanning 46,170 square feet. Regan Kline Cross Architects is listed as the design professional. Littleton Landscape Contractors is the landscape architect on the project. Permits list Regan Construction Co. Inc. as the contractor.

Read More

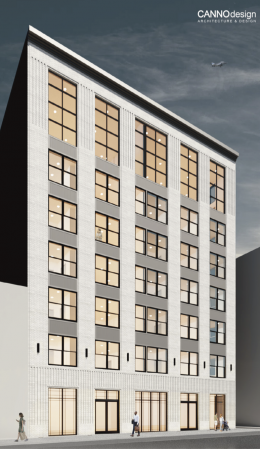
Rendering of 2401 Washington Avenue at Innovator Village via Philly Living Team.

Construction Advances at Innovator Village at 2401 Washington Avenue in Graduate Hospital, South Philadelphia

A recent site visit by Philadelphia YIMBY has noted that construction is making significant progress at a four-story, 28-unit structure at 2401 Washington Avenue in Graduate Hospital, South Philadelphia. The edifice is tentatively known as Building A and is a part of the larger Innovator Village complex. The new structure spans 25,264 square feet and includes a parking garage. Permits list Center City Construction and Development as the contractor and indicate a construction cost of $3.2 million.

Read More

Fetching more...