Mixed use

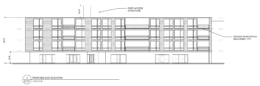
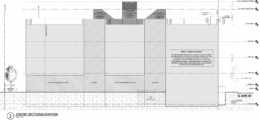
222-224 South 45th Street Section Parcel A

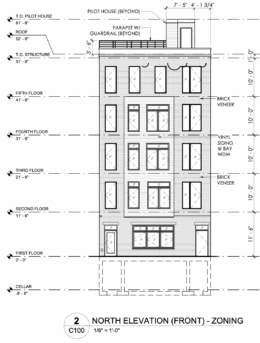
Four-Story, 20-Unit Mixed-Use Building Approved at 222-224 South 45th Street in Spruce Hill, West Philadelphia

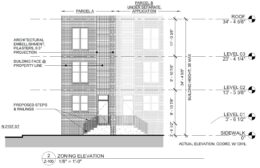
Permits have been issued for new mixed-use construction at 222-224 South 45th Street in Spruce Hill, West Philadelphia, where a four-story attached building with a cellar is approved as Parcel A of a larger, coordinated development spanning South 45th Street and Locust Street. The project replaces an existing one-story structure and will introduce ground-floor commercial space with residential units above. The project is designed by Gnome Architects, with Sharrow Construction LLC listed as the contractor.

Read More

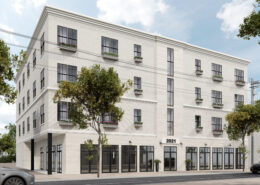
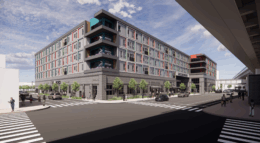
2001 East Lehigh Avenue Rendering

Construction Permits Issued for 146-Unit Mixed-Use Building at 2001 East Lehigh Avenue in East Kensington

A commercial building permit has been issued for the construction of a six-story mixed-use building at 2001 East Lehigh Avenue in East Kensington. The development will offer feature two ground-floor commercial spaces, 146 residential units, and 54 underground parking spaces. Architectural design services are provided by Designblendz, LLP, with landscape design by Apiary Studio, LLC.

Read More

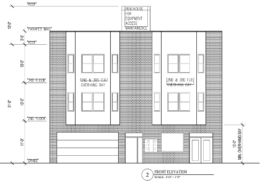
2100 Master Street. Building elevation. Credit: Moto Designshop via the City of Philadelphia

Construction Permits Issued for 2100 Master Street in Cecil B. Moore, North Philadelphia

Permits have been issued for the construction of a three-story single-family residential development at 2100 Master Street in the Cecil B. Moore neighborhood of North Philadelphia. The new building, also known under its full address of 2100-06 Master Street, will replace a currently vacant corner property sited at the southwest corner of Master Street and North 21st Street. The structure will span 1,434 interior square feet. The development team is comprised of the Civetta Property Group as the owner (the Philadelphia Housing Authority also appears to be associated with the project), Moto Designshop as the architect, and Spruce Builders as the contractor.

Read More

704 Passyunk Avenue East Elevation

Construction Permits Issued for 51-Unit Mixed-Use Development at 704 East Passyunk Avenue in Queen Village, South Philadelphia

Permits have been issued for the construction of a four-story mixed-use building with 51 residential units, along with ground-floor commercial space, at 704 East Passyunk Avenue in Queen Village, South Philadelphia. The plan lists a gross floor area of approximately 19,505 square feet. Proposed work includes partial demolition of an existing single-story structure. Project documentation lists P & F Retail Associates L P as the property owner, with building design provided by Assimilation Design Lab LLC.

Read More

1871 Frankford Avenue Street View

Construction Permits Issued for Mixed-Use Building at 1871 Frankford Avenue in Fishtown

A new mixed-use residential project is moving forward at 1871 Frankford Avenue in Philadelphia’s Fishtown neighborhood, where a building permit has been issued for the construction of a three-story, four-unit development combining residential and commercial uses, which will span a total construction area of 4,887 square feet. Project records list GuardHouse Construction as the contractor. Architectural services are attributed to Ambit Architecture.

Read More

Fetching more...