Square feet 100000 to 499999

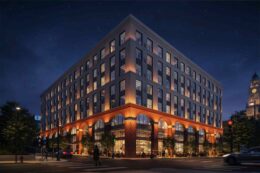
1527 Callowhill Street. Building rendering. Credit: Designblendz Architecture via the Civic Design Review by the Philadelphia City Planning Commission and the Department of Planning and Development.

YIMBY Shares In-Depth Detail on 188-Unit Mixed-Use Development Slated for Construction at 1527 Callowhill Street in Franklintown

Philly YIMBY recently shared renderings and proposal details for a for an eight-story, 188-unit mixed-use development planned at 1527 Callowhill Street in Franklintown, Lower North Philadelphia, as outlined in a recent submission to the city’s Civic Design Review committee; today we take a closer look at the planned project. The 208,000-square-foot, 95-foot-tall structure (measured from the average ground plane to the top of the roof access pilot house) will rise at the northeast corner of Callowhill Street and North 16th Street and will offer rental apartments, ground-floor retail, a green roof, and parking for 24 cars and 63 bicycles. The project team includes Omega Home Builders as the developer and Designblendz Architecture as the designer.

Read More

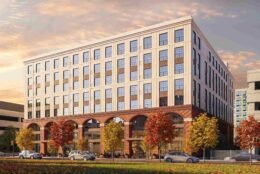
1527 Callowhill Street. Building rendering. Credit: Designblendz Architecture via the Civic Design Review by the Philadelphia City Planning Commission and the Department of Planning and Development.

Renderings Reveal 188-Unit Mixed-Use Building Proposed at 1527 Callowhill Street in Franklintown

A recent submission to Philadelphia’s Civic Design Review committee outlines a proposal for an eight-story, 188-unit mixed-use development planned at 1527 Callowhill Street in Franklintown, Lower North Philadelphia. The new building will replace an existing parking lot situated at the northeast corner of Callowhill Street and North 16th Street. Developed by Omega Home Builders and designed by Designblendz Architecture, the project will span 208,000 square feet, ground-floor retail, parking for 24 cars and 63 bicycles, and a green roof.

Read More

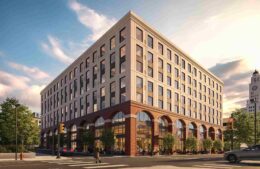
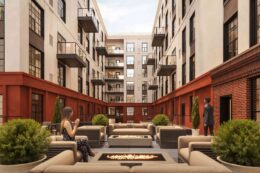
Rendering of 1640-48 North Hancock Street. Credit: HDO Architecture.

Permits Issued for 108-Unit Mixed-Use Building at 1640-48 North Hancock Street in Olde Kensington

Permits have been issued for the construction of a six-story mixed-use building at 1640-48 North Hancock Street in Olde Kensington. The building permit calls for 108 dwelling units, commercial space, and an accessory parking garage. The development will span 122,804 square feet of new construction area. HDO Architecture (aka Harman Deutsch Ohler Architecture) is responsible for the design and Knight Rider Construction is listed as the contractor.

Read More


4442 Ridge Avenue. Photo by Jamie Meller. September 2023

Construction Nears Completion at The Anchorage at 4442 Ridge Avenue in East Falls, Northwest Philadelphia

Philly YIMBY’s recent site visit has observed that construction is complete at The Anchorage, a six-story, 136-unit mixed-use project at 4442 Ridge Avenue in East FallsNorthwest Philadelphia. Designed by HDO Architecture, the building spans 174,544 square feet and features a roughly 10,000-square-foot commercial space on the ground floor, as well as parking. Permits list Turn Key Realty as the contractor and indicate a construction cost of $17.4 million.

Read More



The Mark at 3615 Chestnut Street. Building rendering. Credit: BKV Group

Permits Issued for The Mark at 3615 Chestnut Street in University City, West Philadelphia

Permits have been issued for the construction of a three-story, three-unit rowhouse at 2442 North Marshall Street in North Philadelphia East. The new building will rise from a vacant lot located on the west side of the block between West York Street and West Cumberland Street. Designed by JT Ran Expediting, the structure will span 3,669 square feet (with an average of over 1,200 square feet per apartment) and will feature a basement and a roof deck. Permits list JPL Construction as the contractor and specify a construction cost of $280,000, of which $40,000 is allocated toward construction.

Read More

Fetching more...