Civic Design Review


914 South Broad Street. Building rendering. Credit: JKRP Architects via the Civic Design Review

84-Unit Apartment Building Planned at 914 South Broad Street in Graduate Hospital, South Philadelphia


A recent submission to the Philadelphia City Planning Commission’s Civic Design Review committee has revealed new details and imagery for a seven-story, 84-unit multi-family building proposed at 914 South Broad Street in Graduate Hospital, South Philadelphia. The structure will rise on a Broad Street-facing lot that spans from Carpenter Street to the south to Montrose Street to the north. Developed by Dranoff Properties and designed by JKRP Architects, the development will offer ground-floor retail, apartments spanning from one to three bedrooms, and residential amenities such as parking, a fitness center, a club room, and a roof deck.
Read More

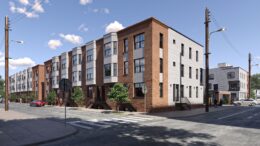
2650 Castor Avenue. Credit: KCA Design Associates via the Civic Design Review

An In-Depth Look at Townhouse Complex Proposed at 2650 Castor Avenue in Port Richmond

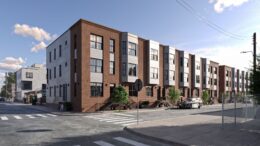
Last week, Philly YIMBY shared plans for a multi-family development, as seen in a recent submission to the Philadelphia planning department’s Civic Design Review, which calls for a 30-building, 68-unit townhouse complex to be constructed at 2650 Castor Avenue in Port Richmond; today we take a closer look at the proposal. The complex will be constructed on a full-block vacant lot bound by Castor Avenue to the east, Pickwick Street to the west, East Thompson Street to the north, and Edgemont Street to the south. Designed by KCA Design Associates, the development will feature 22 duplexes (two units per building) and eight triplexes (three units per building). The proposal will also include 50 parking spots, situated on an interior parking lot behind the rowhouse-style residences.

Read More


7801 Oxford Avenue. Credit: Vissi Architecture Design via the Civic Design Review by the Philadelphia City Planning Commission and the Department of Planning and Development

Multi-Story Storage Facility Planned at 7801 Oxford Avenue in Fox Chase, Northeast Philadelphia


A recent submission to the Philadelphia City Planning Commission’s Civic Design Review outlines details for a multi-story storage facility planned at 7801 Oxford Avenue in Fox Chase, Northeast Philadelphia. Designed by Vissi Architecture Design, the facility will rise from a 0.74-acre site, which is also listed under its full address of 7801-45 Oxford Avenue.

Read More

2650 Castor Avenue. Credit: KCA Design Associates via the Civic Design Review

Townhouse Development Proposed at 2650 Castor Avenue in Port Richmond

A recent submission to the Philadelphia planning department’s Civic Design Review reveals details on a proposal for a 30-building, 68-unit townhouse complex at 2650 Castor Avenue in Port Richmond. The development will rise on a full-block vacant lot bound by Castor Avenue to the east, Pickwick Street to the west, East Thompson Street to the north, and Edgemont Street to the south. Designed by KCA Design Associates, the project will offer a total of 22 duplexes (two units per building) as well as eight triplexes (three units per building). The proposal will also include parking for 50 cars, situated on an interior parking lot behind the residences, as well as landscaping improvements.

Read More

5235 Chestnut Street. Credit: KCA Design Associates.

Renderings Revealed for 5235 Chestnut Street in Cobbs Creek, West Philadelphia


Renderings have been revealed for a new two-building mixed-use development proposed at 5235 Chestnut Street in Cobbs CreekWest Philadelphia. The first building (which is located along Chestnut Street) will be the smaller of the two, rising six stories with a commercial space at the ground floor, with 33 residential units situated in the upper floors. The building will include a basement as well as a roof deck and green roof that will be accessed through a pilot house. 11 bike spaces will be included. The second, larger building that will be located along Ludlow Street and will also rise six stories. A commercial space will also be located on the ground floor of this building, with 171 residential units on upper floors. Like Building 1, there will be a basement level, roof deck, and green roof at the top, plus 57 bike spaces. The two buildings will share a loading space located along Ludlow Street. KCA Design Associates is the architectural firm behind the project.

Read More

Fetching more...