Commercial

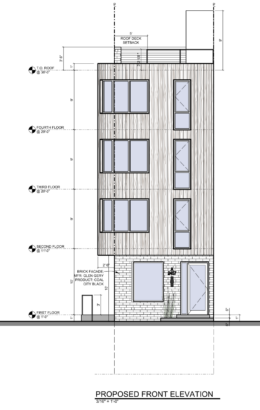
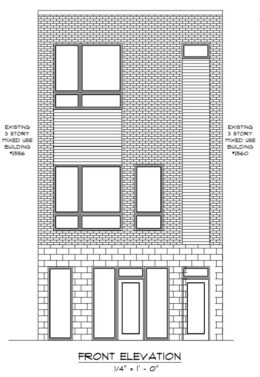
2944 Germantown Avenue Elevations

Permits Issued for Three-Story Mixed-Use Building at 2944 Germantown Avenue in Glenwood, North Philadelphia

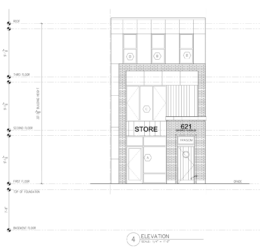
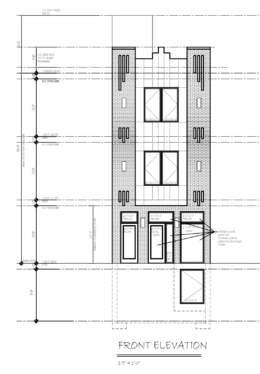
Permits have been issued for the construction of a three-story mixed-use building at 2944 Germantown Avenue in Glenwood, North Philadelphia. The structure’s floor area will span 4,064 square feet and feature a cellar, ground-floor commercial space, two residential units, and a private roof deck. KCA Design Associates is listed as the architect, and Lynx Management Solutions LLC as the contractor.
Read More


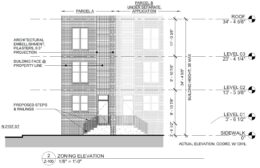
1941 Callowhill Street Front Elevation

Permits Issued for Mixed-Use Building at 1941 Callowhill Street in Franklintown, Lower North Philadelphia

Permits have been issued for the construction of a three-story mixed-use building at 1941 Callowhill Street in Franklintown, Lower North Philadelphia. The structure will span 3,568 square feet and will include vacant commercial space at the ground level, two residential units above, a roof deck, and a roof access structure. Dagon Series LLC is listed as the owner. KCA Design Associates LLC is the architect. Zatos Builders LLC is the contractor.

Read More

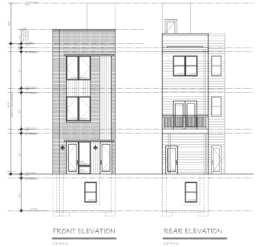
2457 North 2nd Street Front Elevation

Permits Issued for Four-Story Mixed-Use Building at 2457 North 2nd Street in West Kensington

Permits have been issued for the construction of a four-story attached mixed-use building at 2457 North 2nd Street in Philadelphia. The permit calls for a new structure with a cellar, roof deck, and roof deck access structure. The building will contain two dwelling units and vacant commercial space, with the commercial use located at the ground-floor frontage and within the first 30 feet of building depth. Reginald Lamar Jones is listed as the contractor. Studio C Architecture is responsible for the designs.

Read More

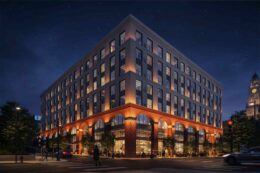
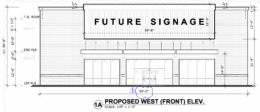
1527 Callowhill Street. Nighttime building rendering. Credit: Designblendz Architecture via the Civic Design Review by the Philadelphia City Planning Commission and the Department of Planning and Development.

YIMBY Looks at Blueprints and Zoning Info for 188-Unit Mixed-Use Building Planned at 1527 Callowhill Street in Franklintown

Last week, Philadelphia YIMBY looked at a new proposal for an eight-story mixed-use building slated to rise at 1527 Callowhill Street in the Franklintown neighborhood in Lower North Philadelphia. The development will replace a parking lot at the northeast corner of Callowhill and North 16th streets with a 208,000-square-foot structure that will incorporate 188 rental residences, ground-level retail, parking for 24 cars and 63 bicycles, and a sizable green roof. Today we assess the development’s technical details and conceptual blueprints as presented to the city’s Civic Design Review committee in a submission by the project team, which includes Omega Home Builders as the developer and Designblendz Architecture as the designer.

Read More

Fetching more...