Urban planning analysis

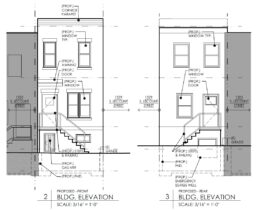



1527 South Lecount Street, Philadelphia. Proposed front and rear building elevations. Credit: IS-DG Architecture via a zoning permit submitted to the City of Philadelphia.

Construction Permits Issued for Single-Family Dwelling at 1527 South Lecount Street in Grays Ferry, South Philadelphia

According to Philadelphia city records, permits have been issued for the construction of a two-story single-family rowhouse at 1527 South Lecount Street in Grays Ferry, South Philadelphia. The new building will rise upon an overgrown vacant lot sited on the east side of the block between Dickinson Street and Tasker Street. The structure will feature 1,487 square feet of interior space as well as a basement. The development team behind the project consists of the Philadelphia Land Bank as the owner, IS-DG Architecture as the designer, and Fine Print Construction as the contractor.

Read More

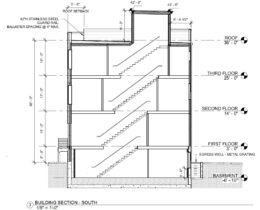
518 South 17th Street, Philadelphia. Proposed building section. Credit: A2 Design Group via a zoning permit submitted to the City of Philadelphia.

Permits Issued for Construction of Single-Family Residence at 518 South 17th Street in Rittenhouse Square

Permits have been recently issued for the construction of a three-story single-family residence at 518 South 17th Street in Rittenhouse Square. The new building will replace an existing rowhouse sited on the west side of the block between Naudain Street and Rodman Street. The development will span 2,125 square feet and will offer its residents the amenities of a basement and a roof deck. The project team consists of WB 518 LLC as the owner, the A2 Design Group as the designer, and Waybar Construction as the contractor.

Read More


2249 Pemberton Street. Front elevation. Credit: J.O.S. Serratore & Company Architects via the City of Philadelphia

Permits Issued for 2249 Pemberton Street in Graduate Hospital, South Philadelphia

Permits have been issued for the construction of a three-story single-family rowhouse at 2249 Pemberton Street in Graduate Hospital, South Philadelphia. The development will replace a two-story prewar rowhome situated on the north side of the block between South 22nd and South 23rd streets. Designed by J.O.S. Serratore & Company Architects, the structure will span 2,520 square feet and will feature a cellar and a roof deck. Permits list Kildare Construction as the contractor.

Read More


1437 South 58th Street. Building elevation. Credit: Studio C Architecture via the City of Philadelphia

Permits Issued for 1437 South 58th Street in Kingsessing, Southwest Philadelphia

Permits have been issued for the construction of a four-story, 19-unit mixed-use building at 1437 South 58th Street in Kingsessing, Southwest Philadelphia. The new building will replace a vacant and two ornate prewar rowhouses situated on the northeast side of the block between Hadfield Street and Willows Avenue, extending to Willows Avenue. Designed by Studio C Architecture, the development will span 25,019 square feet and feature two ground-floor commercial spaces, an elevator, a roof deck, a green roof, and parking for eight bicycles. Permits list Uliz Construction as the contractor and indicate a construction cost of $4 million.

Read More

1316 North 27th Street. Building elevation. Credit: Moto Designshop via the City of Philadelphia

Permits Issued for 1326 North 27th Street in Brewerytown, North Philadelphia

Permits have been issued for the construction of a three-story single-family rowhouse at 1326 North 27th Street in Brewerytown, North Philadelphia. The structure will rise from a vacant trapezoidal lot listed under a full address of 1326-28 North 27th Street, situated on the west side of the block between West Thompson Street and Master Street. Designed by Moto Designshop, the building will span 1,345 square feet. Permits list the Philadelphia Land Bank as the owner and indicate Spruce Builders as the contractor.

Read More

Fetching more...