
Residential

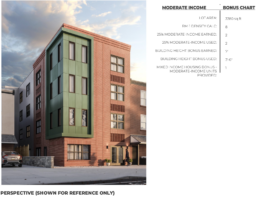
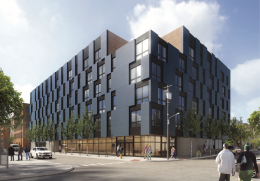
1527 Callowhill Street. Building rendering. Credit: Designblendz Architecture via the Civic Design Review by the Philadelphia City Planning Commission and the Department of Planning and Development.

Renderings Reveal 188-Unit Mixed-Use Building Proposed at 1527 Callowhill Street in Franklintown

A recent submission to Philadelphia’s Civic Design Review committee outlines a proposal for an eight-story, 188-unit mixed-use development planned at 1527 Callowhill Street in Franklintown, Lower North Philadelphia. The new building will replace an existing parking lot situated at the northeast corner of Callowhill Street and North 16th Street. Developed by Omega Home Builders and designed by Designblendz Architecture, the project will span 208,000 square feet, ground-floor retail, parking for 24 cars and 63 bicycles, and a green roof.
Read More

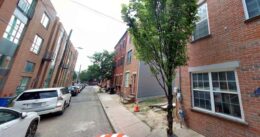
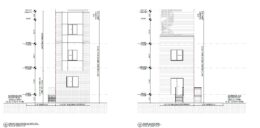
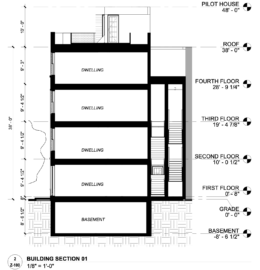
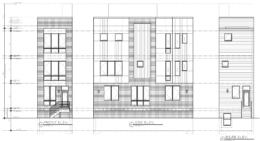
846 North 22nd Street Section

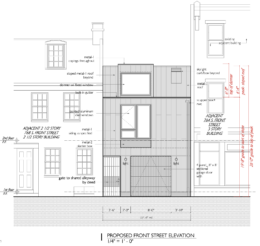
Permits Issued for Two Single-Family Buildings at 846 North 22nd Street in Fairmount, Lower North Philadelphia

Permits have been issued for the construction of two single-family buildings at 846 North 22nd Street in Fairmount, Lower North Philadelphia, with separate permits listed for Unit A and Unit B. Each permit calls for a four-story semi-detached structure with a basement, roof deck, and roof deck access structure. Each building permit covers 2,775 square feet of new construction. SE2 Engineering is responsible for the designs and MJL Contracting LLC is the contractor.

Read More


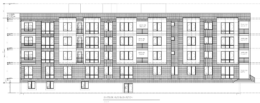
2901 Snyder Avenue Elevation

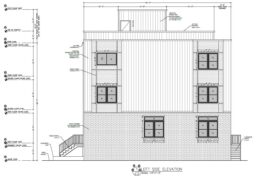
Permits Issued for 20-Unit Building at 2901 Snyder Avenue in Grays Ferry, South Philadelphia

Permits have been issued for the construction of a four-story, 20-unit multi-family building at 2901 Snyder Avenue in Grays Ferry, South Philadelphia. The new building will span 25,335 square feet of new construction. The approved scope calls for an attached structure with a cellar, one elevator, a common roof deck, green roof, and two roof deck access structures. The development will contain and seven Class 1A bicycle parking spaces. The project team consists of GF Apartments LLC, KCA Design Associates as the design professional, and City Suburban Home Builders as the contractor.

Read More

Fetching more...