Commercial

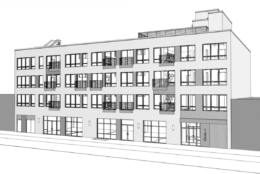
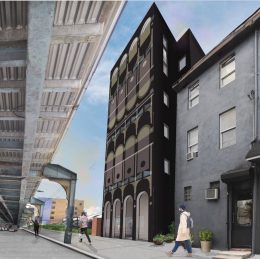
1422 Point Breeze Avenue. Credit: JKRP Architects

Exterior Work Nearing Completion at 1422 Point Breeze Avenue In Point Breeze, South Philadelphia

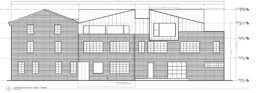
Façade work is nearing completion at 1422 Point Breeze Avenue in Point Breeze, South Philadelphia. The building rises four stories tall, with a roof deck at the top. There are 42 residential units within the property, as well as retail space on the ground floor. JKRP Architects handled the design work for the project, with OCF Realty as the developer.
Read More

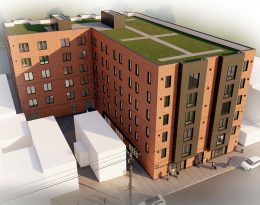
Former rendering of 1350 North Front Street. Credit: Bright Common.

Construction Anticipated at 1350 North Front Street in Fishtown

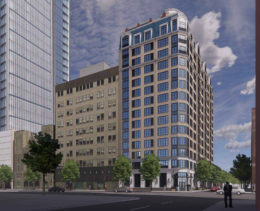
A recent site visit by Philadelphia YIMBY has revealed that construction has not yet started on a five-story, 14-unit mixed-use development at 1350 North Front Street in Fishtown, Kensington. The project will span 19,830 square feet and feature ground level retail and a roof deck, which, given the structure’s future prominence, promises to offer dramatic views of the Northern Liberties and Center City skylines. The latest permits, which were issued in June of last year, indicate Gnome Architects as the designer, although the previous design (featured as the cover image of the article) was crafted by Bright Common. Permits list GRIT Construction as the contractor and a construction cost of $2.3 million.

Read More

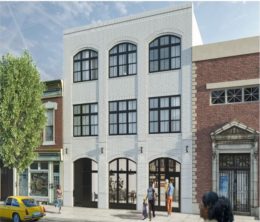
Rendering of 1772 North Front Street. Credit: Lo Design.

Permits Issued for 1772 North Front Street in Olde Kensington

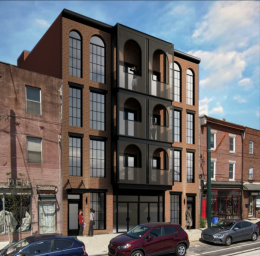
Permits have been issued for a multi-family renovation and addition to an existing three-story pre-war rowhome at 1772 North Front Street in Olde Kensington. Designed by Lo Design, the project will add additional floor space to the existing structure while the remainder of the space will be renovated. Four apartments will be included in the project, as well as a commercial space on the ground floor facing Front Street. In total, the building will span 7,505 square feet of space, of which 725 square feet will be located within the addition. Construction costs are listed at $1 million.

Read More

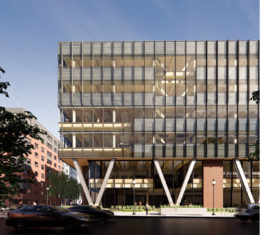
Rendering of 3317-33 Chestnut Street. Credit: Lake Flato Architects.

Permits Issued for Amy Gutmann Hall at 3317-33 Chestnut Street in University City, West Philadelphia

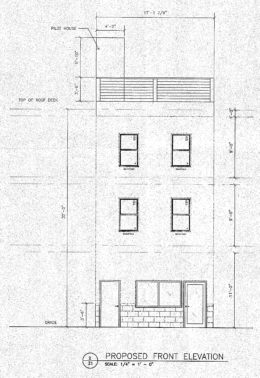
A zoning permit has been issued for the construction of Amy Gutmann Hall at 3317-23 Chestnut Street in University City, West Philadelphia. The stricture will house a research facility for Penn and will rise six stories tall, with academic space on the lower floors and a research center on the upper floors. The development will also include 29 parking spaces.

Read More

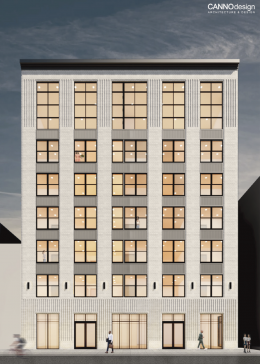
3314 Fairmount Avenue. Credit: KCA Design Associates

Permits Issued For 3314 Fairmount Avenue In Mantua, West Philadelphia

Permits have been issued for the construction of a mixed-use development at 3314 Fairmount Avenue in Mantua, West Philadelphia. Designed by KCA Design Associates, the new building will stand six stories tall, with multiple commercial spaces on the ground floor. The remainder of the building will hold 90 residential units, all apartments. There will also be 16 parking spaces included within the structure. In total, there will be 82,764 square feet of space, and construction costs are estimated at $12 million.

Read More

Fetching more...