West Philadelphia

University Place 5.0 Parking Garage at 17 North 41st Street. Project rendering. Credit: ISA via the Civic Design Review

Parking Garage Proposed at University Place 5 at 17 North 41st Street in West Powelton, West Philadelphia

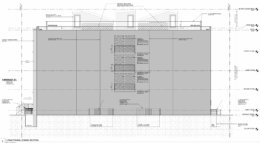
A recent submission to the Philadelphia City Planning Commission’s Civic Design Review committee shows extensive information for University Place 5.0, a five-and-a-half-tier, 495-car parking garage proposed for construction at 17 North 41st Street in West Powelton, West Philadelphia. The structure will rise as part of a greater University Place complex, which has been under development over the course of the past several years. Developed by the University Place Associates and designed by ISA (Interface Studio Architects), with IMEG as the architect of record, the proposed building will span 165,950 square feet. According to the developer, the facility will both support the existing University Place campus as well as provide general public parking as well as neighborhood amenities that include a dog park and a community garden.

Read More

863 North 43rd Street Site

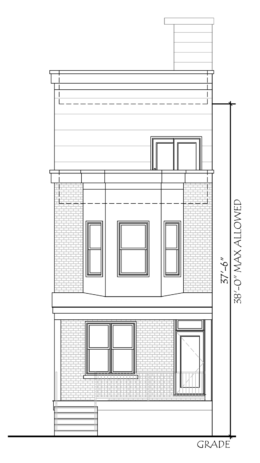
Permits Issued for Four-Unit Residential Building at 863 North 43rd Street in Belmont, West Philadelphia

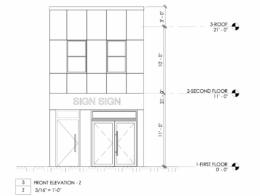
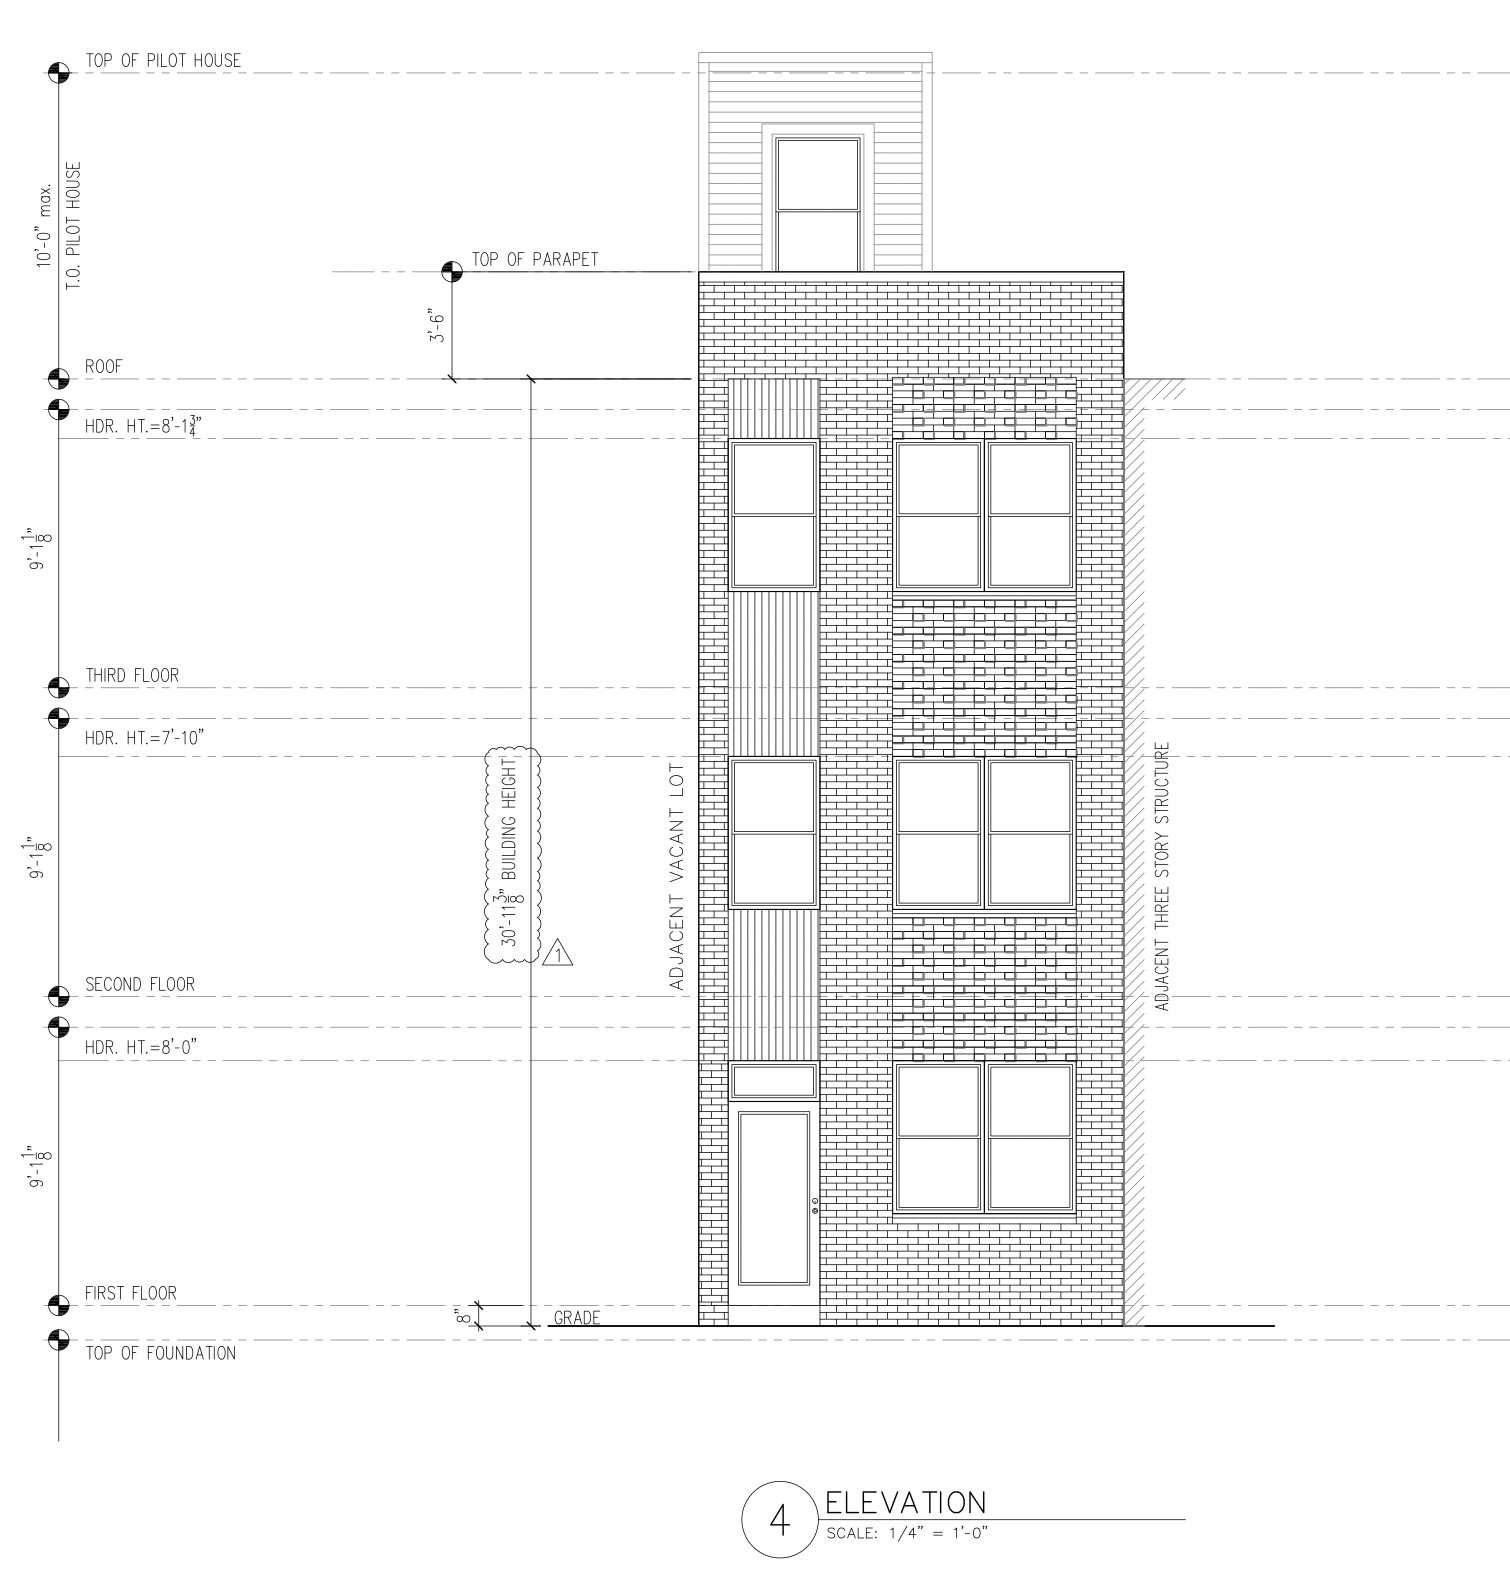
Permits have been issued for the construction of a three-story, four-unit multi-family building at 863 North 43rd Street in Belmont, West Philadelphia. Designed by 24/7 Design Group, the development will span 4,102 square feet and will feature a basement, a roof deck, and a roof access structure. Elegance Group LLC is listed as the contractor.
Read More

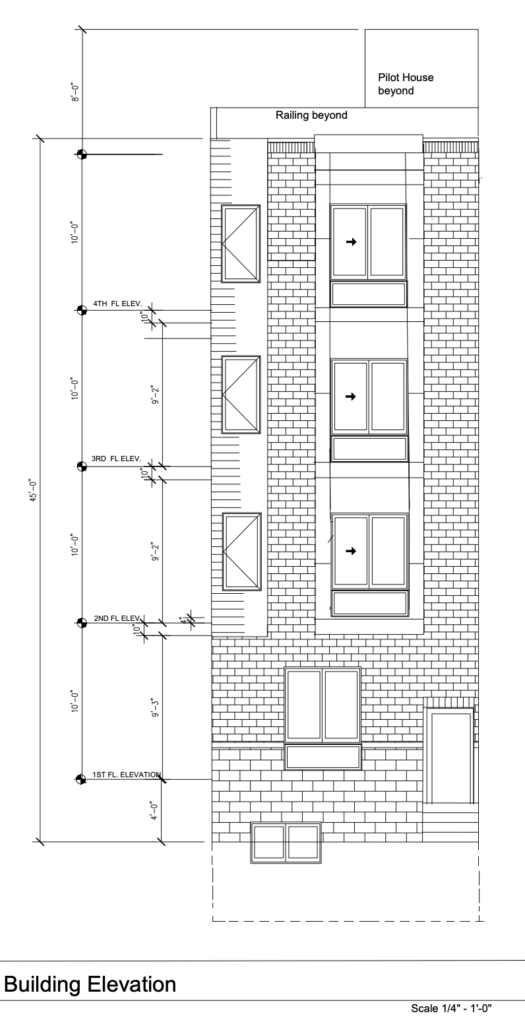
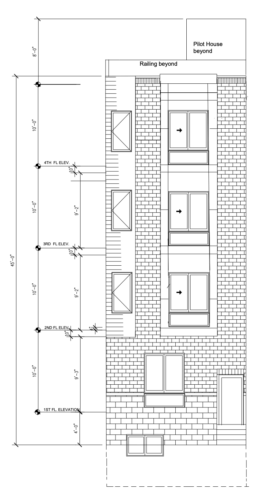
6115 Walton Avenue Elevation

Four-Story, Five-Unit Residential Building Planned at 6115 Walton Avenue in Cobbs Creek, West Philadelphia

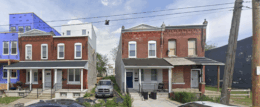
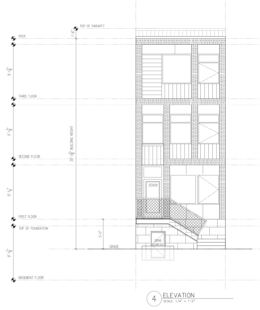
Permits have been issued for the construction of a four-story, five-unit multi-family building at 6115 Walton Avenue in Cobbs Creek, West Philadelphia. The proposal will rise on the south side of the block between South 61st Street and South 62nd StreetDesigned by Alfa Engineering, the development will span 8,435 square feet and will feature a basement. A&P Construction LLC as the contractor of record.

Read More


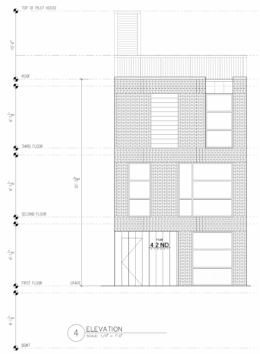
5500 Haverford Avenue Elevation

Permits Issued for 33-Unit Building at 5500 Haverford Avenue in Haddington, West Philadelphia

Permits have been issued for the construction of a four-story, 33-unit mixed-use building at 5500 Haverford Avenue in the Haddington neighborhood of West Philadelphia. The development is planned for the southwest corner of Haverford Avenue and North 55th Street, with additional frontage along Pearl Street. The project will replace a vacant lot with new residential units and community-serving ground-floor space. The total construction area is listed at 40,485 square feet. Community Justice Land Trust is listed as the developer, with Domus, Inc. serving as the general contractor. O.Z. Collaborative is the architect for the project, while Morris Zimmerman is listed as the design professional. Ruggiero Plante Land Design LLC prepared the site and zoning plans.

Read More

Fetching more...