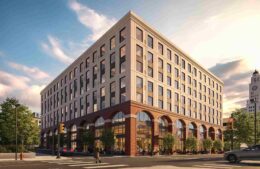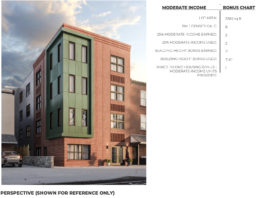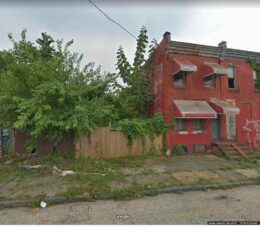
North Philadelphia

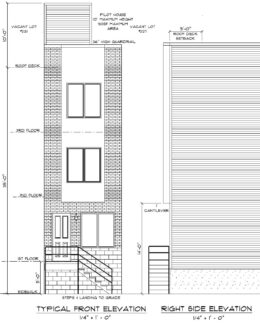
2100 Master Street. Building elevation. Credit: Moto Designshop via the City of Philadelphia

Construction Permits Issued for 2100 Master Street in Cecil B. Moore, North Philadelphia

Permits have been issued for the construction of a three-story single-family residential development at 2100 Master Street in the Cecil B. Moore neighborhood of North Philadelphia. The new building, also known under its full address of 2100-06 Master Street, will replace a currently vacant corner property sited at the southwest corner of Master Street and North 21st Street. The structure will span 1,434 interior square feet. The development team is comprised of the Civetta Property Group as the owner (the Philadelphia Housing Authority also appears to be associated with the project), Moto Designshop as the architect, and Spruce Builders as the contractor.

Read More

3210 Cecil B Moore Avenue. Building elevation. Credit: Moto Designshop via the City of Philadelphia

Permits Issued for Single-Family Rowhouse at 3210 Cecil B Moore Avenue in Strawberry Mansion, North Philadelphia

Permits have been issued for the construction of a three-story single-family dwelling at 3210 Cecil B. Moore Avenue in Cecil B. Moore, North Philadelphia. The new rowhouse will replace of a currently vacant lot situated on the south side of the block between North 32nd and North Natrona streets. The building will span 1,377 square feet. The project team consists of the Philadelphia Housing Authority as the owner, Moto Designshop as the architect, and Spruce Builders as the contractor.

Read More

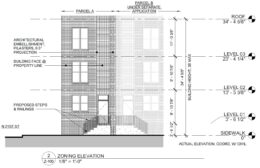
1020 West Arizona Street. Building elevations. Credit: KCA Design Associates via the City of Philadelphia

Permits Issued for Single-Family Development at 1020 West Arizona Street in Hartranft, North Philadelphia East

Permits have been issued for the construction of a three-story single-family rowhouse at 1020 West Arizona Street several blocks to the northeast of Temple University in the Hartranft neighborhood in North Philadelphia East. The property is currently comprised of a vacant lot situated on the south side of the block between North 10th and North 11th streets. The new building will span 2,352 square feet of interior space and will offer a cellar and a roof deck. The project team consists of T&I Development as the owner, KCA Design Associates as the architect, and Elegance Group as the contractor.

Read More

1603 West Dauphin Street. Building elevations. Credit: Here's The Plan, LLC via the City of Philadelphia

Permits Issued for Two-Family Rowhouse at 1603 West Dauphin Street near Temple University

Permits have been issued for the construction of a three-story, two-family residential building at 1603 West Dauphin Street in North Philadelphia West near Temple University. The new building will fill a currently vacant property sited at the northern side of the block situated between North 16th Street and North Smedley Street. The proposed structure will span 3,200 square feet and will offer a basement and a roof deck. The project team is comprised of Philadelphia Developments LLC as the owner, Here’s the Plan, LLC as the architect, and Elegance Group LLC as the contractor.

Read More

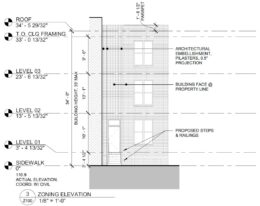
1018 West Arizona Street. Building elevations. Credit: KCA Design Associates via the City of Philadelphia

Permits Issued for Single-Family Residence at 1018 West Arizona Street near Temple University in North Philadelphia

Construction permits have been issued for a three-story single-family building proposed at 1018 West Arizona Street in Hartranft, North Philadelphia, just to the northeast of Temple University. The future rowhouse will rise from a presently vacant parcel sited on the south side of the block between North 10th and North 11th streets. The structure will span 2,352 square feet and will feature a basement and a roof deck. The development team consists of T&I Development as the owner, KCA Design Associates as the architect, and Elegance Group as the contractor.

Read More

Fetching more...